
BEDS3
BATHS2 full
SQUARE FEET1,252
MLS#3270603
STATUSActive
PROPERTY TYPEResidential - Single Family
SUBDIVISIONHermitage Estates
Property Description
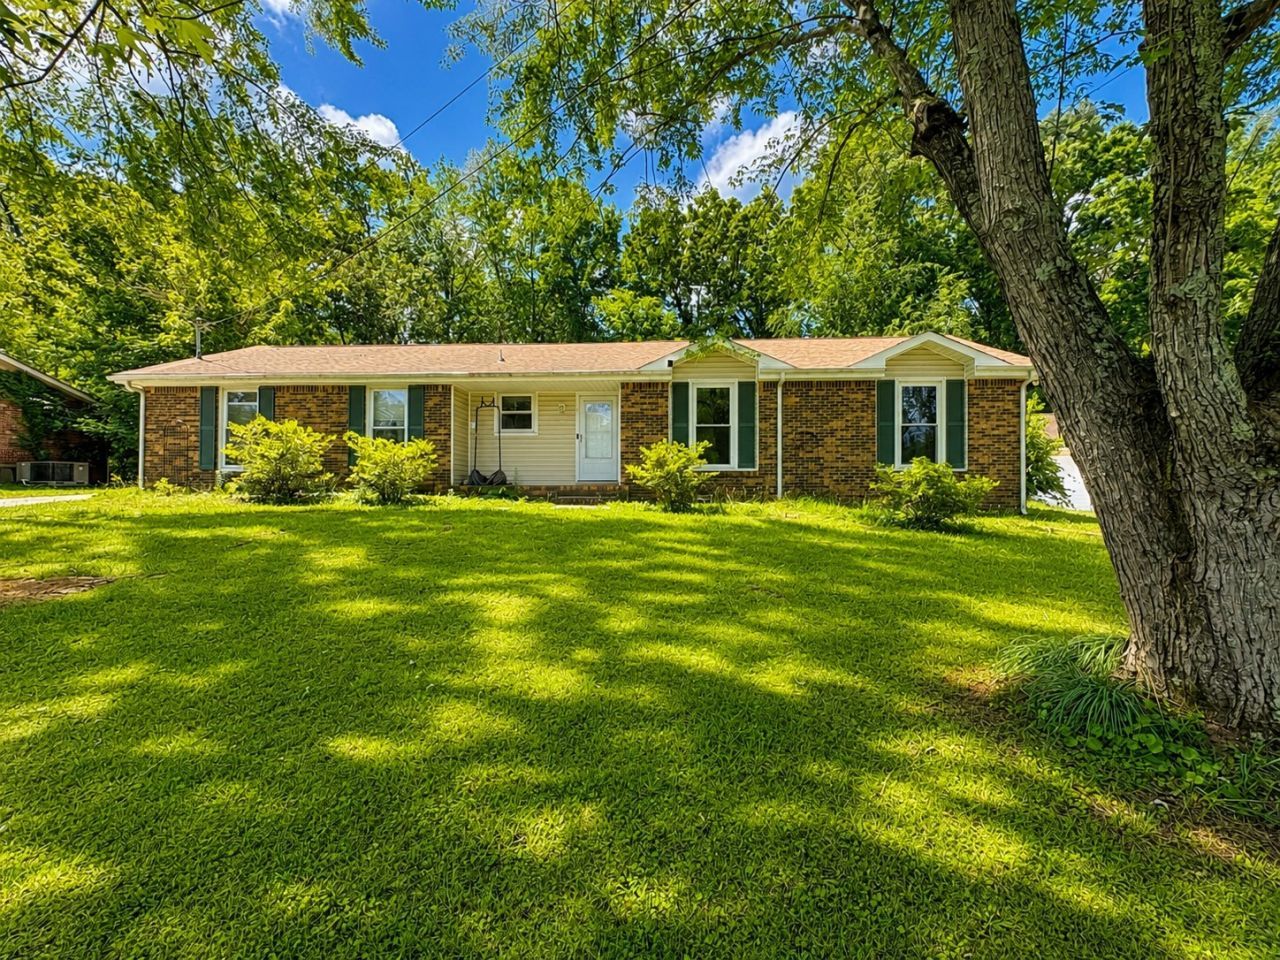
Great 3 bed, 2 bath, all brick ranch home in a quiet neighborhood. Updated kitchen with stainless steel fridge and dishwasher, updated windows throughout, large master bedroom, huge oversized living room/den perfect for family gatherings (if you have a massive sectional this house was built for you). An attached garage provides plenty of storage. And you will definitely love the large patio space in the fully fenced, private, treelined backyard that is perfect for morning coffees and evening get togethers. No HOA !!! Great location close to Walmart, shopping, downtown and APSU. Only11 minutes from Fort Campbell. Carpet in 2 bedrooms to be replaced prior to closing with an acceptable offer.
Property Features
Property Type: Residential - Single Family
Basement: Crawl Space
Cooling: Central Air
Garage: 1 car attached
Heating: Central
Home Style: Ranch
Lot Size: 0.34 Acres
Roof Type: Shingle
Stories: 1.0
Taxes: $1,777
Year Built: 1977
Feature Descriptions
Appliances: Range, Dishwasher
Days on Site: 19
Exterior: Brick
Fencing: Back Yard
Flooring: Carpet, Laminate, Tile
Laundry: Electric Dryer Hookup, Washer Hookup
Parcel#: 063030P A 01300 00003030P
Parking: Attached, Concrete
Parking Notes: Attached, Concrete
Patio/Porch: Porch, Covered, Patio
Security: Security System
Sewer: Public Sewer
Utilities: Water Available
Water: Public
Room Sizes
Bedroom 1: 12x12
Bedroom 2: 12x11
Bedroom 3: 12x10
Living Room: 21x12
Local Schools
High School: Northwest High School
Middle School: New Providence Middle
Elementary School: Minglewood Elementary
Listed By / Shown By
Listed By
Agency Name: Coldwell Banker Conroy, Marable & Holleman
Agency Phone: 9316473600
Shown By
Agency Title: ExCEL Real Estate & Development Co.
Agency Phone: 615-256-6566

Estimate Your Payment
Estimated Payment
$ 724.53 per month $509.65 Principal & Interest $148.08 Property Tax $66.79 Homeowner's Insurance
312 Andrew Dr | MLS# 3270603
This single family home located at 312 Andrew Dr , Clarksville, TN 37042 is currently listed for sale with an asking price of $229,000. This property was built in 1977 and has 3 bedrooms and 2 full baths with 1252 sq. ft. Andrew Dr is located in the Hermitage Estates subdivision. Search Hermitage Estates real estate on www.excelredtn.com today.