
BEDS6
BATHS4 full 1 partial
SQUARE FEET2,860
MLS#3132628
STATUSActive
PROPERTY TYPEResidential - Single Family
Property Description
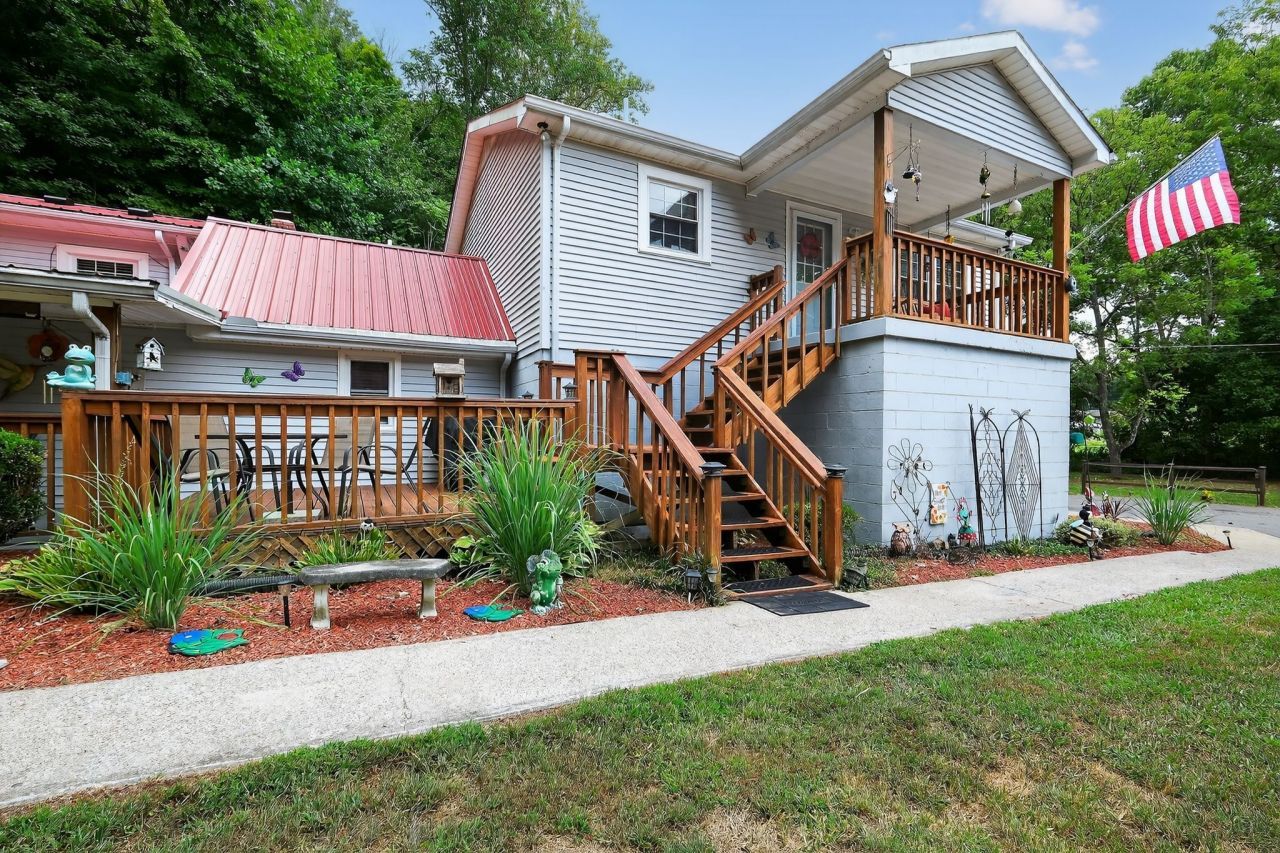
GREAT LOCATION--BIG HOUSE--LOTS OF LAND---WHITE HOUSE SCHOOLS--NO CITY TAXES---SPLIT FLOOR PLAN FOR PRIVACY---- BRING AN OFFER AND CALL THIS HOME YOURS BEFORE SUMMER IS OVER! This spacious home sits off the road and is surrounded by trees with over NINE acres to roam and lots of flex spaces for home offices, hobby or craft rooms. Watch abundant wildlife--deer, turkey, squirrels and more as this property backs up to large wooded tracts of land. Look at the picturesque views from this home's covered porch. Cross private bridge and this property is your perfect secluded oasis. Plenty of space to fence in for horses or hobby farm near creek. Home upgrades include--updated flooring, neutral paint, kitchen appliance update, updated cabinets and new paved driveway with plenty parking for hosting family and friend get togethers. Storm shelter accessible from the den for those TN tornados. The large detached garage offers covered parking and an abundance of storage. Easy access to Hendersonville or White House. Contact list agent for mortgage recommendation if needed.
Property Features
Property Type: Residential - Single Family
Basement: Yes
Basement: Finished
Cooling: Ceiling Fan(s), Central Air, Electric, Wall/Window Un
Garage: 2
Heating: Central, Electric
Home Style: Cottage
Lot Size: 9.40 Acres
Roof Type: Metal
Stories: 2.0
Taxes: $1,712
Year Built: 1960
Amenities
Storm Shelter
Feature Descriptions
Appliances: Electric Oven, Range, Dishwasher, Microwave
Days on Site: 161
Exterior: Vinyl Siding
Flooring: Carpet, Laminate
Laundry: Electric Dryer Hookup, Washer Hookup
Lot: Wooded
Parcel#: 100 04900 000
Parking: Detached
Parking Notes: Detached
Patio/Porch: Deck, Covered, Patio
Security: Smoke Detector(s)
Sewer: Septic Tank
Topography: Wooded
Utilities: Electricity Available, Water Available
Water: Private
Water Features: Creek
Room Sizes
Bedroom 1: 15x11
Bedroom 2: 10x11
Bedroom 3: 17x10
Bedroom 4: 17x11
Kitchen: 11x10
Living Room: 11x12
Other Room: 17x11
Local Schools
High School: White House High School
Middle School: White House Middle School
Elementary School: Harold B. Williams Elementary School
Listed By / Shown By
Listed By
Agency Name: Reid Realty
Agency Phone: 6156720333
Shown By
Agency Title: ExCEL Real Estate & Development Co.
Agency Phone: 615-256-6566

Estimate Your Payment
Estimated Payment
$ 1,650.49 per month $1,333.11 Principal & Interest $142.67 Property Tax $174.71 Homeowner's Insurance
3119 Tyree Springs Rd | MLS# 3132628
This single family home located at 3119 Tyree Springs Rd, Hendersonville, TN 37075 is currently listed for sale with an asking price of $599,000. This property was built in 1960 and has 6 bedrooms and 4 full and 1 partial baths with 2860 sq. ft. Search Hendersonville real estate on www.excelredtn.com today.