
BEDS4
BATHS2 full 1 partial
SQUARE FEET1,833
MLS#3628580
STATUSActive
PROPERTY TYPERental - Single Family
SUBDIVISIONProvidence Ph H1 Sec 4
Property Description
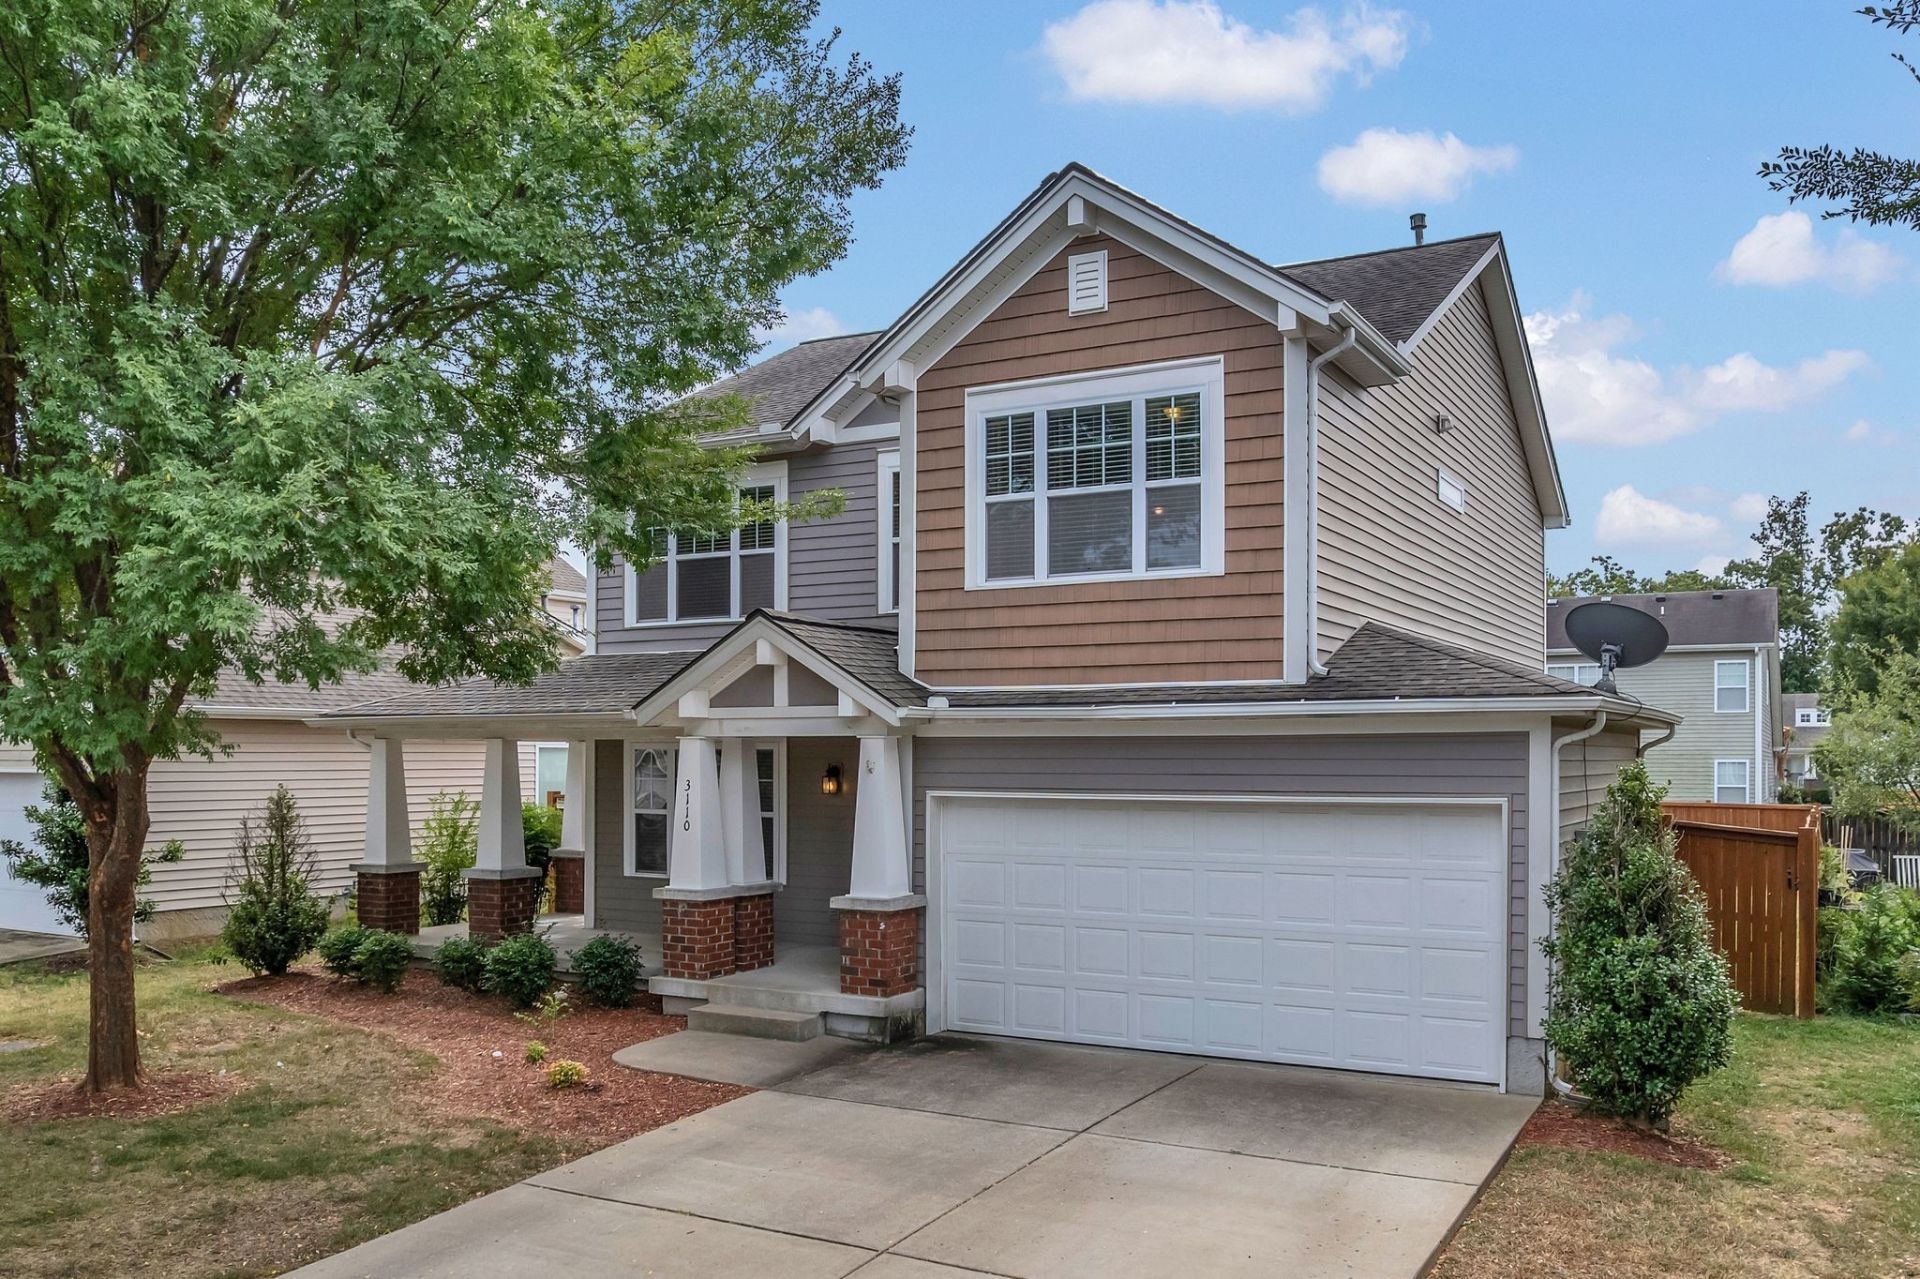
Amazing home in Bradford Park in Providence! For those wanting a beautiful home in the Wilson County school system, look no further. Boasting a quiet neighborhood and numerous community amenities, this home has an open floor plan and spacious rooms giving your family ample space to grow. Larger windows also allow a good amount of natural lighting throughout, and the master bath also showcases a beautiful garden tub. The fenced-in backyard is the heartbeat of this home! A covered patio, mature trees, and flat yard space provide an entertaining space suitable for all ages. Don't let this great home in Mt. Juliet slip through your fingers! $60 application fee, $550 non-refundable pet fee, tenant covers yard and utilities.
Property Features
Property Type: Rental - Single Family
Basement: Other
Cooling: Central Air, Electric
Fireplaces: 1
Garage: 2 car attached
Heating: Central, Natural Gas
Roof Type: Shingle
Stories: 2.0
Year Built: 2010
Amenities
Entrance Foyer
Extra Closets
Feature Descriptions
Appliances: Electric Range, Dishwasher, Disposal, Microwave, Refrigerator
Association Amenities: Playground, Pool, Sidewalks, Trail(s)
Exterior: Vinyl Siding
Fencing: Back Yard
Fireplace: Living Room
Flooring: Carpet, Tile, Vinyl
HOA Fee: 167/ Quarterly
Parcel#: 096J F 05800 000
Parking: Garage Door Opener, Garage Faces Front
Parking Notes: Garage Door Opener, Garage Faces Front
Patio/Porch: Patio, Covered, Porch
Security: Smoke Detector(s)
Sewer: Public Sewer
Utilities: Electricity Available, Natural Gas Available, Water Available
Water: Public
Room Sizes
Bedroom 1: 14x11
Bedroom 2: 14x10
Bedroom 3: 12x10
Bedroom 4: 11x11
Dining Room: 14x9
Kitchen: 12x8
Living Room: 17x12
Local Schools
High School: Wilson Central High School
Middle School: Gladeville Middle School
Elementary School: Rutland Elementary
Listed By / Shown By
Listed By
Agency Name: Keller Williams Realty Mt. Juliet
Agency Phone: 6157588886
Shown By
Agency Title: ExCEL Real Estate & Development Co.
Agency Phone: 615-256-6566

3110 Aidan Ln | MLS# 3628580
This property located at 3110 Aidan Ln , Mount Juliet, TN 37122 is currently listed for rent with an asking price of $2,450 / Monthly. Search Mount Juliet real estate on www.excelredtn.com today.