
BEDS3
BATHS2 full
SQUARE FEET1,458
MLS#3622691
STATUSActive
PROPERTY TYPEResidential - Single Family
SUBDIVISIONSunnyacres 1
Property Description
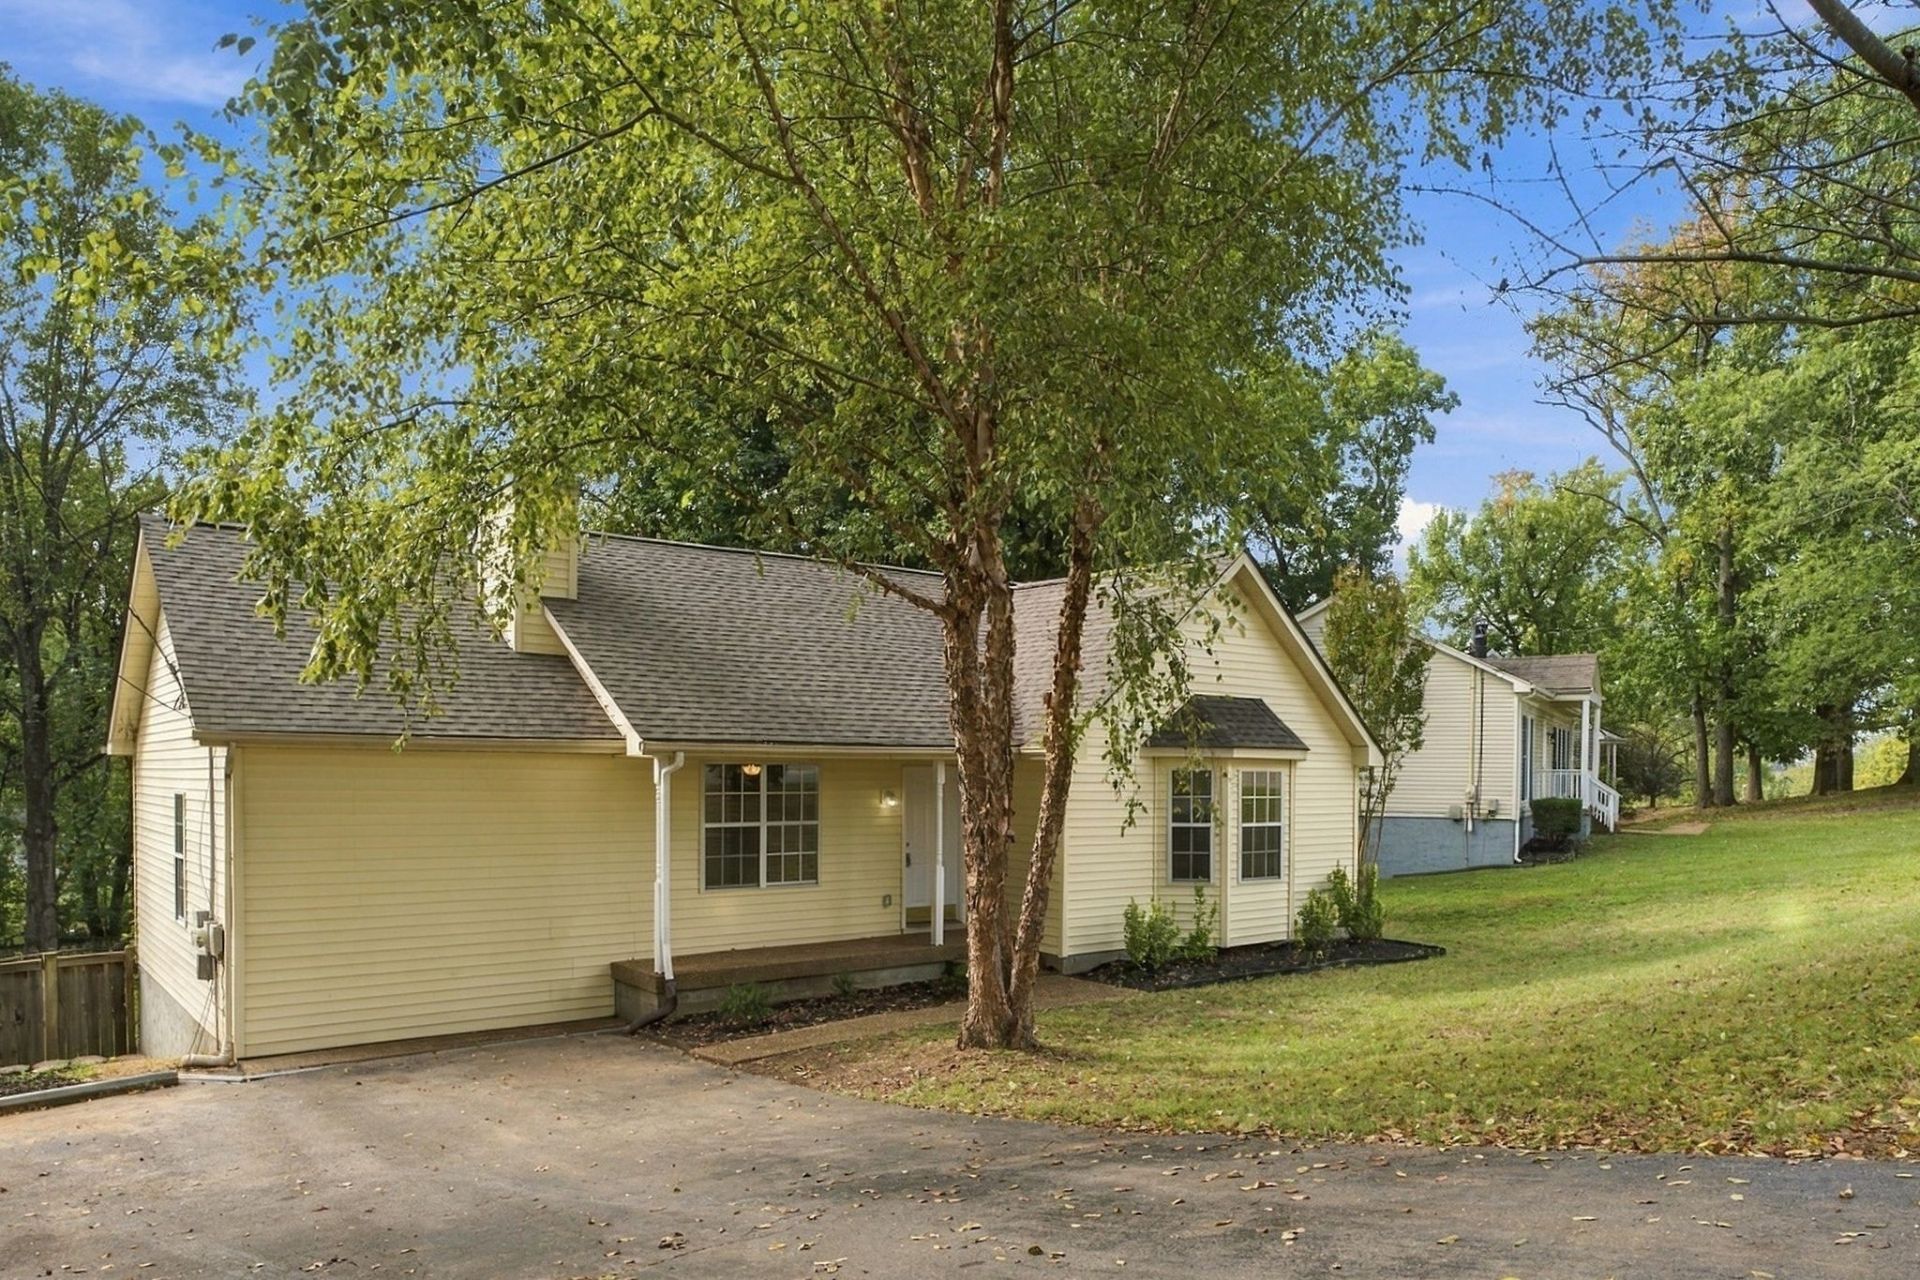
Move-in ready and nearly 1,500 square feet, this inviting 3-bedroom, 2-bath home with a bonus room is right in the heart of Mount Juliet! Enjoy a great room with a cozy fireplace and wood laminate flooring, plus an eat-in kitchen with matching flooring, brand-new appliances, and convenient access to the utility room. A brand-new roof adds peace of mind.Step outside to a spacious new back deck-perfect for entertaining-and a privacy-fenced backyard ready for your fur babies. Relax on the rocking-chair front porch, with a concrete driveway offering easy parking.Conveniently located just 2 minutes from Providence shopping, medical offices, Mundy Park's tennis and pickleball courts, walking and biking trails, five minutes to the Tri-Star Emergency room, and I-40. Nashville International Airport (BNA) is about 20 minutes away.Comfort, convenience, and Tennessee charm-this home is a must-see!
Property Features
Property Type: Residential - Single Family
Basement: Crawl Space
Cooling: Central Air, Electric
Fireplaces: 1
Heating: Central, Electric
Home Style: Ranch
Lot Size: 0.24 Acres
Roof Type: Shingle
Stories: 1.0
Taxes: $1,124
Year Built: 1993
Feature Descriptions
Appliances: Electric Oven, Electric Range, Dishwasher, Microwave, Refrigerator
Days on Site: 10
Exterior: Vinyl Siding
Fencing: Privacy
Fireplace: Gas
Flooring: Laminate
Laundry: Electric Dryer Hookup, Washer Hookup
Lot Dimensions: 90X180.59 IRR
Parcel#: 096D D 00800 000
Patio/Porch: Porch, Covered, Deck
Security: Smoke Detector(s)
Sewer: Public Sewer
Utilities: Electricity Available, Water Available
Water: Public
Room Sizes
Bedroom 1: 13x14
Bedroom 2: 10x10
Bedroom 3: 11x12
Recreation Room: 11x13
Kitchen: 12x13
Living Room: 12x15
Other Room: 6x6
Local Schools
High School: Wilson Central High School
Middle School: Gladeville Middle School
Elementary School: Rutland Elementary
Listed By / Shown By
Listed By
Agency Name: RE/MAX Carriage House
Agency Phone: 6158720766
Shown By
Agency Title: ExCEL Real Estate & Development Co.
Agency Phone: 615-256-6566

Estimate Your Payment
Estimated Payment
$ 987.28 per month $790.08 Principal & Interest $93.67 Property Tax $103.54 Homeowner's Insurance
311 Sunrise Cir | MLS# 3622691
This single family home located at 311 Sunrise Cir, Mount Juliet, TN 37122 is currently listed for sale with an asking price of $355,000. This property was built in 1993 and has 3 bedrooms and 2 full baths with 1458 sq. ft. Sunrise Cir is located in the Sunnyacres 1 subdivision. Search Sunnyacres 1 real estate on www.excelredtn.com today.