
BEDS4
BATHS3 full 1 partial
SQUARE FEET2,524
MLS#3306560
STATUSActive
PROPERTY TYPEResidential - Single Family
SUBDIVISIONEast Nashville Real Estate
Property Description
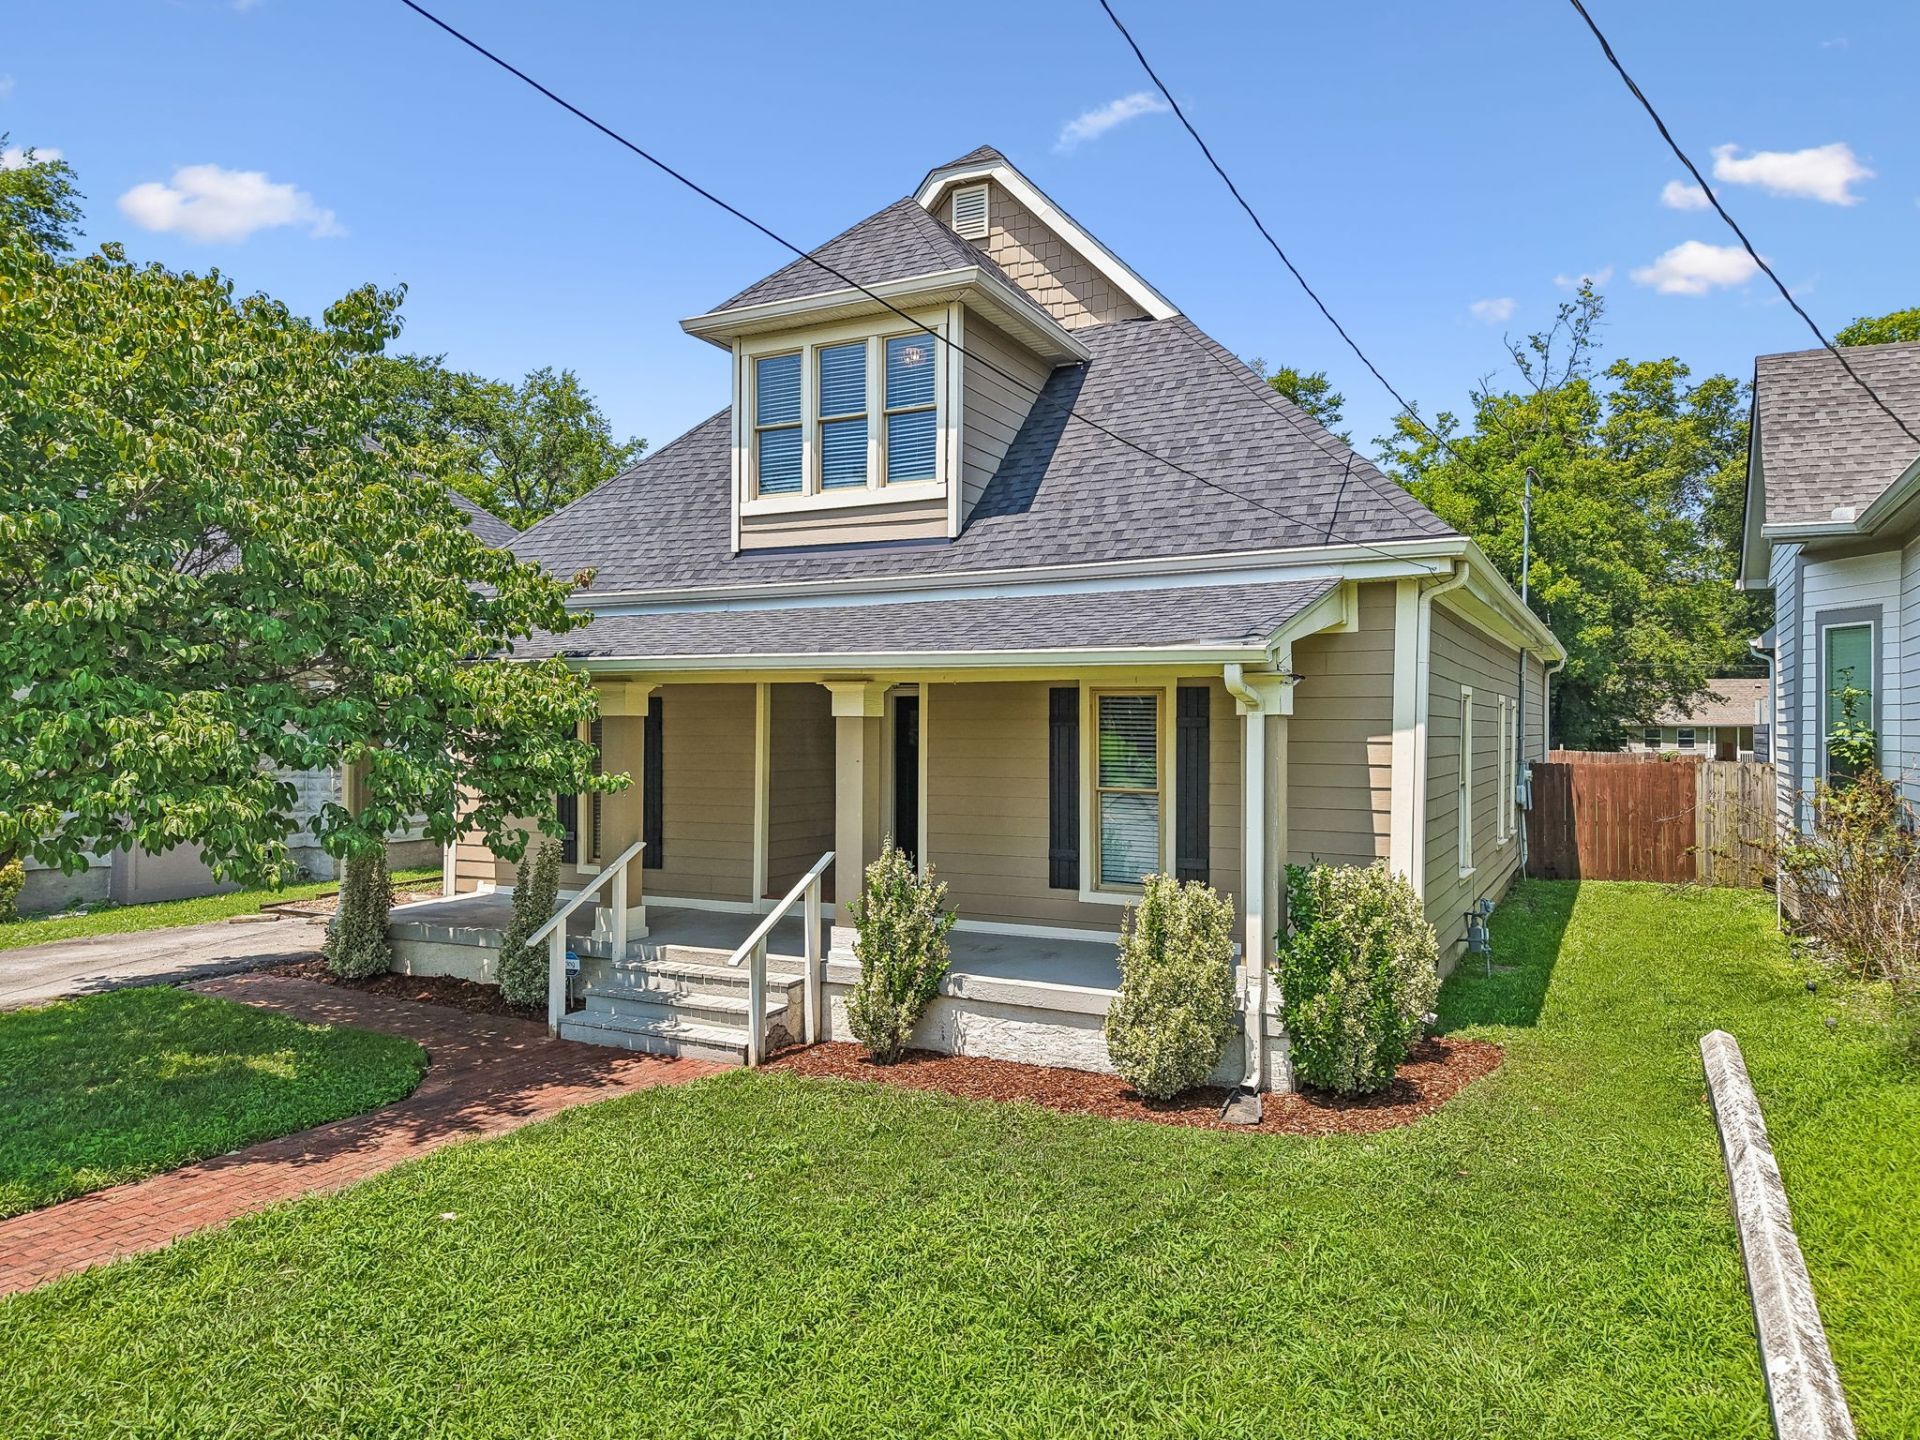
Incredible opportunity to own a full renovated historic home in Cleveland Park! Walking distance to so many amazing coffeeshops, restaurants, and just minutes from Shelby Park and downtown! This move in ready home boasts spacious bedrooms, an open kitchen with granite countertops, stainless steel appliances, and lots of counter space, plus an open living and dining room. The massive primary bedroom upstairs is private with a huge walk-in closet, and ensuite. Don't miss the fantastic deck, plus a great back yard with alley access and DADU eligibility to expand to add additional living space and garage!
Property Features
Property Type: Residential - Single Family
Basement: Crawl Space
Cooling: Central Air
Fireplaces: 1
Heating: Central, Natural Gas
Lot Size: 0.19 Acres
Roof Type: Asphalt
Stories: 2.0
Taxes: $5,121
Year Built: 1920
Amenities
Air Filter
Ceiling Fan(s)
Extra Closets
High Ceilings
Open Floorplan
Kitchen Island
Feature Descriptions
Appliances: Built-In Electric Oven, Oven, Built-In Electric Range, Dishwasher, Dryer, Freezer, Ice Maker, Microwave, Refrigerator, Stainless Steel Appliance(s), Washer
Days on Site: 49
Exterior: Fiber Cement, Hardboard Siding
Fireplace: Wood Burning
Flooring: Wood, Tile
Lot Dimensions: 50 X 165
Other Equipment: Air Purifier
Parcel#: 08207034600
Parking: Alley Access
Parking Notes: Alley Access
Patio/Porch: Deck
Sewer: Public Sewer
Utilities: Natural Gas Available, Water Available
Water: Public
Room Sizes
Bedroom 1: 13x15
Bedroom 2: 13x15
Bedroom 3: 15x13
Bedroom 4: 11x31
Dining Room: 18x14
Living Room: 16x14
Local Schools
High School: Maplewood Comp High School
Middle School: Jere Baxter Middle
Elementary School: Ida B. Wells Elementary
Listed By / Shown By
Listed By
Agency Name: Benchmark Realty, LLC
Agency Phone: 6154322919
Shown By
Agency Title: ExCEL Real Estate & Development Co.
Agency Phone: 615-256-6566

Estimate Your Payment
Estimated Payment
$ 2,239.16 per month $1,602.41 Principal & Interest $426.75 Property Tax $210.00 Homeowner's Insurance
311 Grace St | MLS# 3306560
This single family home located at 311 Grace St, Nashville, TN 37207 is currently listed for sale with an asking price of $720,000. This property was built in 1920 and has 4 bedrooms and 3 full and 1 partial baths with 2524 sq. ft. Grace St is located in the East Nashville Real Estate subdivision. Search East Nashville Real Estate real estate on www.excelredtn.com today.