
BEDS3
BATHS2 full 1 partial
SQUARE FEET2,275
MLS#3546450
STATUSActive
PROPERTY TYPEResidential - Single Family
SUBDIVISIONHolland Ridge Ph 1
Property Description
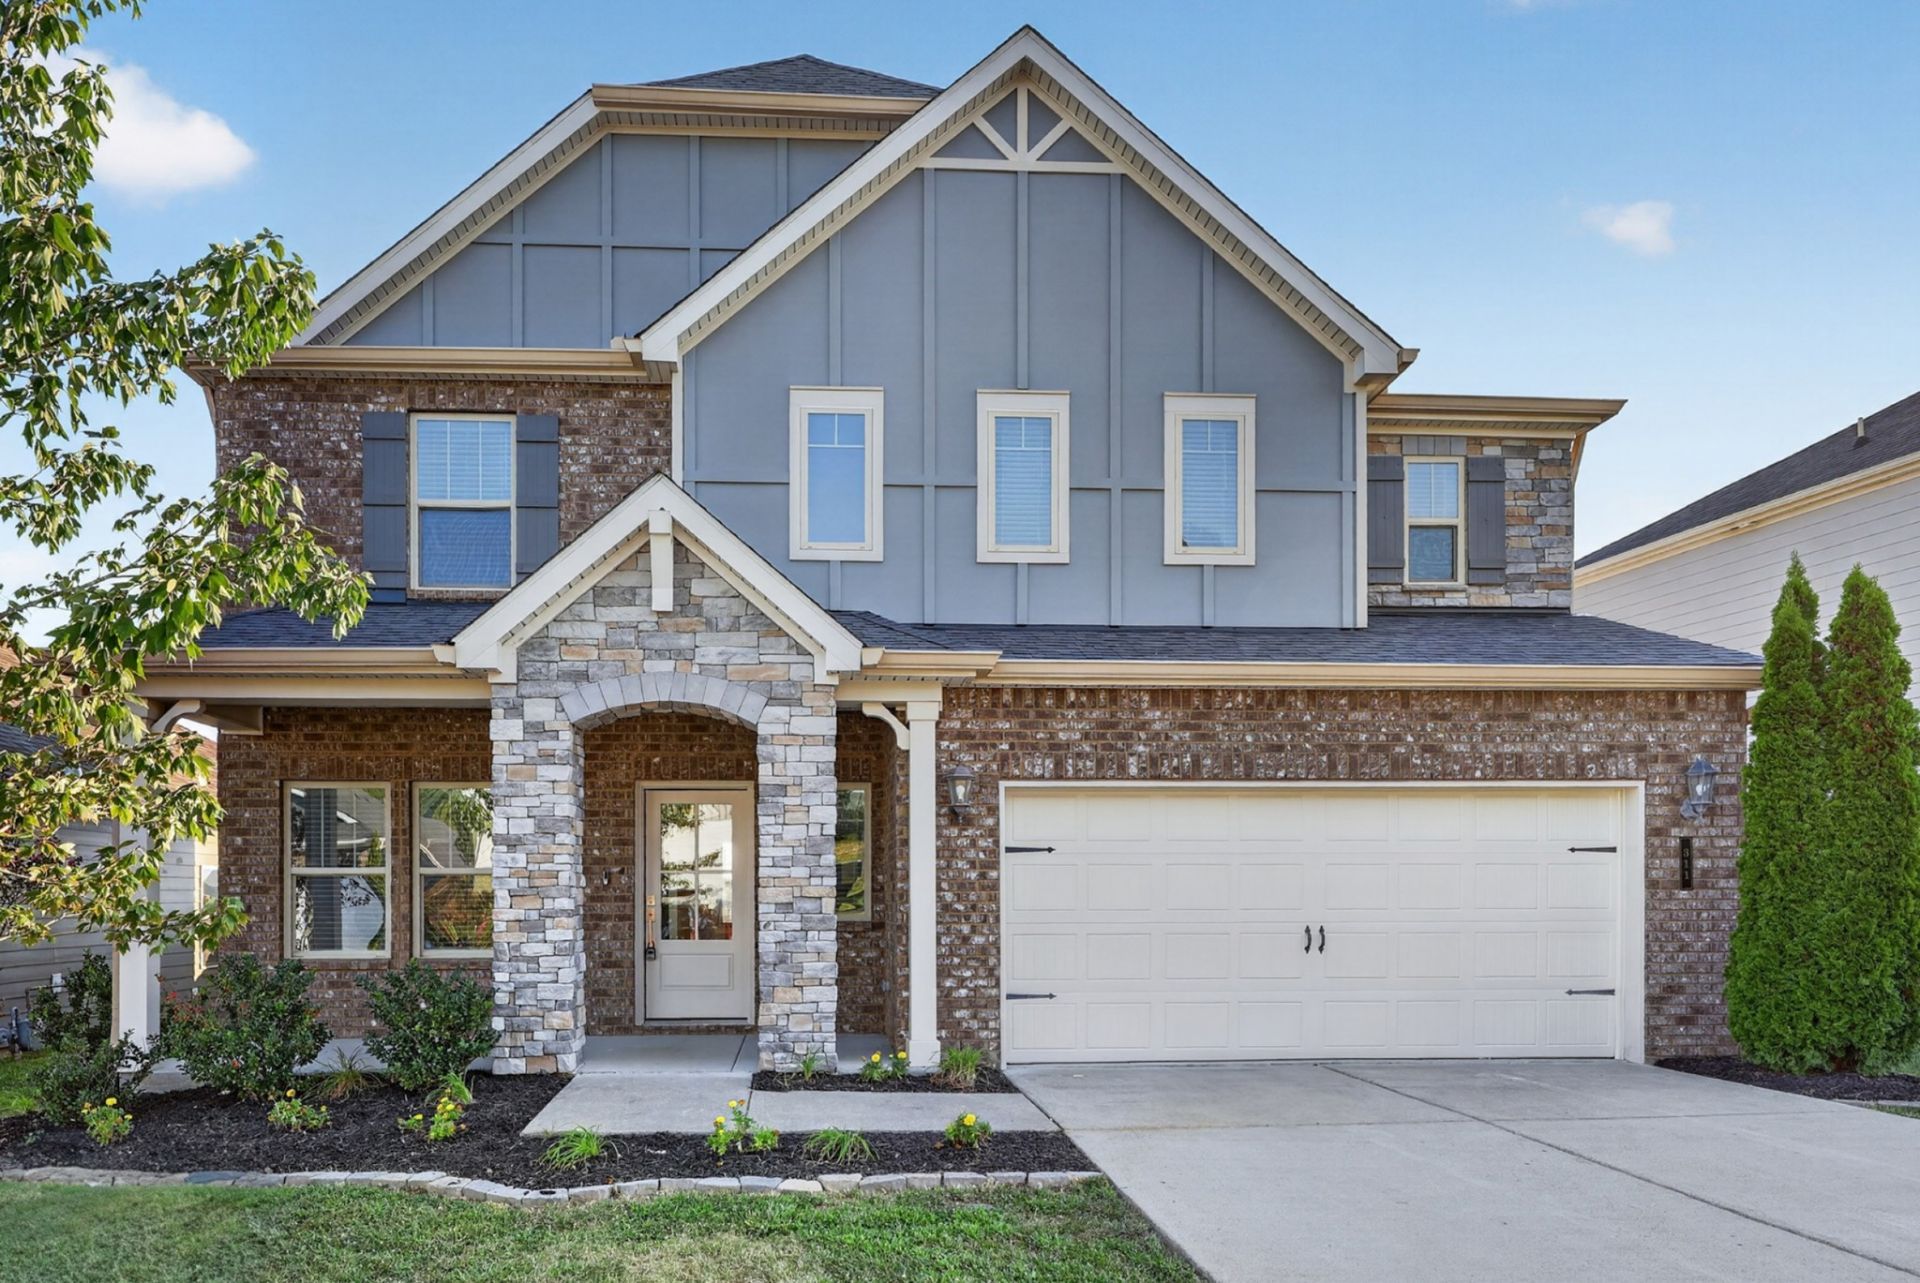
Beautifully updated home in the highly desirable Holland Ridge community! This move-in-ready home is packed with upgrades, including ALL NEW interior and exterior paint, NEW flooring throughout, ALL NEW stainless steel appliances, NEW fixtures, and a newly upgraded outdoor living space featuring a covered pergola and patio-perfect for relaxing, grilling, and entertaining. Inside, the open-concept kitchen features a large island overlooking the main living area, while a versatile main-level flex space is perfect for a home office, playroom, or additional living space. Upstairs, a spacious loft separates the private owner's suite from the secondary bedrooms. Enjoy the neighborhood community pool and the convenience of being just minutes from Providence, shopping, dining, and I-40, with highly rated schools nearby. Built with energy-efficient features for added comfort and lower utility costs. Extensively updated and truly move-in ready!
Property Features
Property Type: Residential - Single Family
Basement: None
Cooling: Central Air
Fireplaces: 1
Garage: 2 car attached
Heating: Central
Lot Size: 0.15 Acres
Stories: 2.0
Taxes: $2,282
Year Built: 2019
Feature Descriptions
Appliances: Gas Oven, Dishwasher, Disposal, Microwave, Refrigerator
Days on Site: 2
Exterior: Brick, Wood Siding
Fireplace: Gas
Flooring: Tile, Vinyl
HOA Fee: 62/ Monthly
Parcel#: 079F A 02900 000
Parking: Garage Faces Front
Parking Notes: Garage Faces Front
Security: Carbon Monoxide Detector(s), Security System, Smoke Detector(s)
Sewer: Public Sewer
Utilities: Water Available
Water: Public
Local Schools
High School: Mt. Juliet High School
Middle School: West Wilson Middle School
Elementary School: Stoner Creek Elementary
Listed By / Shown By
Listed By
Agency Name: Keller Williams Realty Nashville/Franklin
Agency Phone: 6157781818
Shown By
Agency Title: ExCEL Real Estate & Development Co.
Agency Phone: 615-256-6566

Estimate Your Payment
Estimated Payment
$ 1,423.36 per month $1,090.31 Principal & Interest $190.17 Property Tax $142.89 Homeowner's Insurance
311 Cedar Glade Ct | MLS# 3546450
This single family home located at 311 Cedar Glade Ct, Lebanon, TN 37090 is currently listed for sale with an asking price of $489,900. This property was built in 2019 and has 3 bedrooms and 2 full and 1 partial baths with 2275 sq. ft. Cedar Glade Ct is located in the Holland Ridge Ph 1 subdivision. Search Holland Ridge Ph 1 real estate on www.excelredtn.com today.