
BEDS4
BATHS2 full 1 partial
SQUARE FEET3,107
MLS#3258364
STATUSActive
PROPERTY TYPEResidential - Single Family
SUBDIVISIONWaverly
Property Description
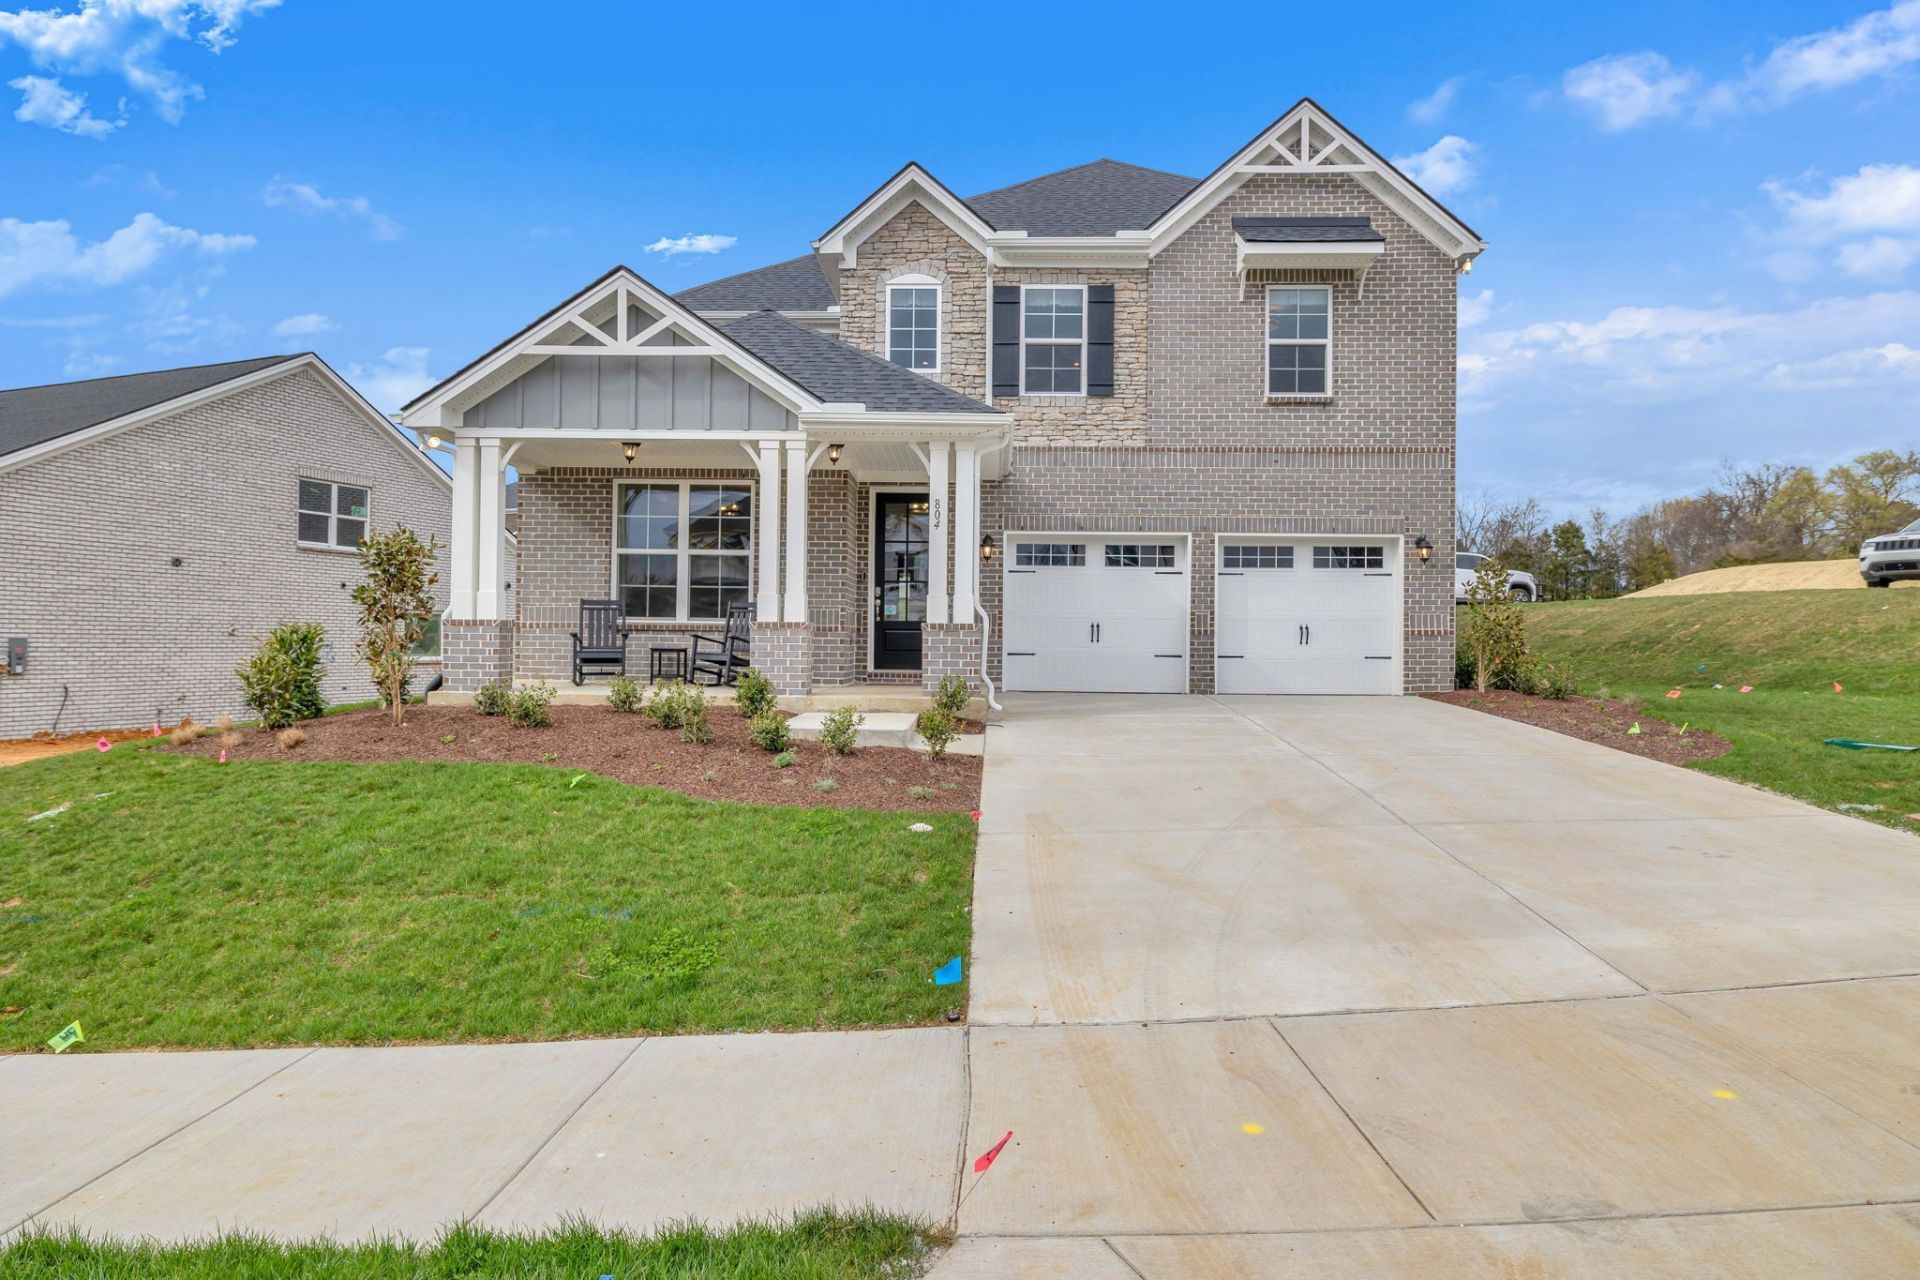
Welcome to the sought-after ELLINGTON floor plan by Beazer Homes, where thoughtful design meets modern living! This spacious 5-bedroom, 3.5-bath home offers an open-concept layout featuring a chef-inspired kitchen with a large island overlooking the dining area and expansive great room-ideal for everyday living and entertaining. A private main-level bedroom with a full bath provides the perfect space for guests or multigenerational living, while a dedicated home office offers flexibility for remote work or study. Upstairs, enjoy a generous loft, four additional bedrooms, a luxurious primary suite with a spa-inspired bath and oversized walk-in closet, plus a conveniently located laundry room. Energy-efficient construction, abundant storage, and stylish finishes throughout complete this exceptional home, offering the perfect blend of comfort, function, and timeless appeal for today's lifestyle.Located in the amenity-rich Waverly community, residents enjoy a resort-style pool, clubhouse, fitness center, playground, walking trails, and convenient access to shopping, dining, and highly regarded Wilson County schools.
Property Features
Property Type: Residential - Single Family
Basement: None
Cooling: Central Air, Electric
Garage: 2 car attached
Heating: Central, ENERGY STAR Qualified Equipment, Electric, H
Stories: 2.0
Taxes: $0
Year Built: 2026
Amenities
Kitchen Island
Feature Descriptions
Appliances: Built-In Electric Oven, Electric Oven, Built-In Electric Range, Electric Range, Dishwasher, Disposal, ENERGY STAR Qualified Appliances, Microwave, Stainless Steel Appliance(s)
Association Amenities: Clubhouse, Fitness Center, Playground, Pool, Sidewalks, Underground Utilities
Days on Site: 27
Exterior: Frame, Hardboard Siding, Brick, Stone
Flooring: Carpet, Luxury Vinyl, Tile
HOA Fee: 65/ Monthly
Laundry: Electric Dryer Hookup
Parking: Garage Faces Front, Concrete
Parking Notes: Garage Faces Front, Concrete
Patio/Porch: Patio, Covered
Security: Carbon Monoxide Detector(s), Smoke Detector(s)
Sewer: Public Sewer
Utilities: Electricity Available, Water Available
Water: Public
Room Sizes
Bedroom 1: 16x15
Bedroom 2: 12x10
Bedroom 3: 9x11
Bedroom 4: 13x10
Recreation Room: 12x13
Dining Room: 10x15
Kitchen: 13x15
Living Room: 14x17
Other Room: 12x13
Local Schools
High School: Mt. Juliet High School
Middle School: West Wilson Middle School
Elementary School: Stoner Creek Elementary
Listed By / Shown By
Listed By
Agency Name: Beazer Homes
Agency Phone: 6153696130
Shown By
Agency Title: ExCEL Real Estate & Development Co.
Agency Phone: 615-256-6566

Estimate Your Payment
Estimated Payment
$ 1,611.00 per month $1,424.34 Principal & Interest $0.00 Property Tax (data not provided by mls) $186.66 Homeowner's Insurance
3107 Ellington Drive | MLS# 3258364
This single family home located at 3107 Ellington Drive , Mount Juliet, TN 37122 is currently listed for sale with an asking price of $639,990. This property was built in 2026 and has 4 bedrooms and 2 full and 1 partial baths with 3107 sq. ft. Ellington Drive is located in the Waverly subdivision. Search Waverly real estate on www.excelredtn.com today.