
BEDS3
BATHS2 full
SQUARE FEET1,931
MLS#3311701
STATUSActive
PROPERTY TYPERental - Single Family
SUBDIVISIONAnderson Acres Sec 1
Property Description
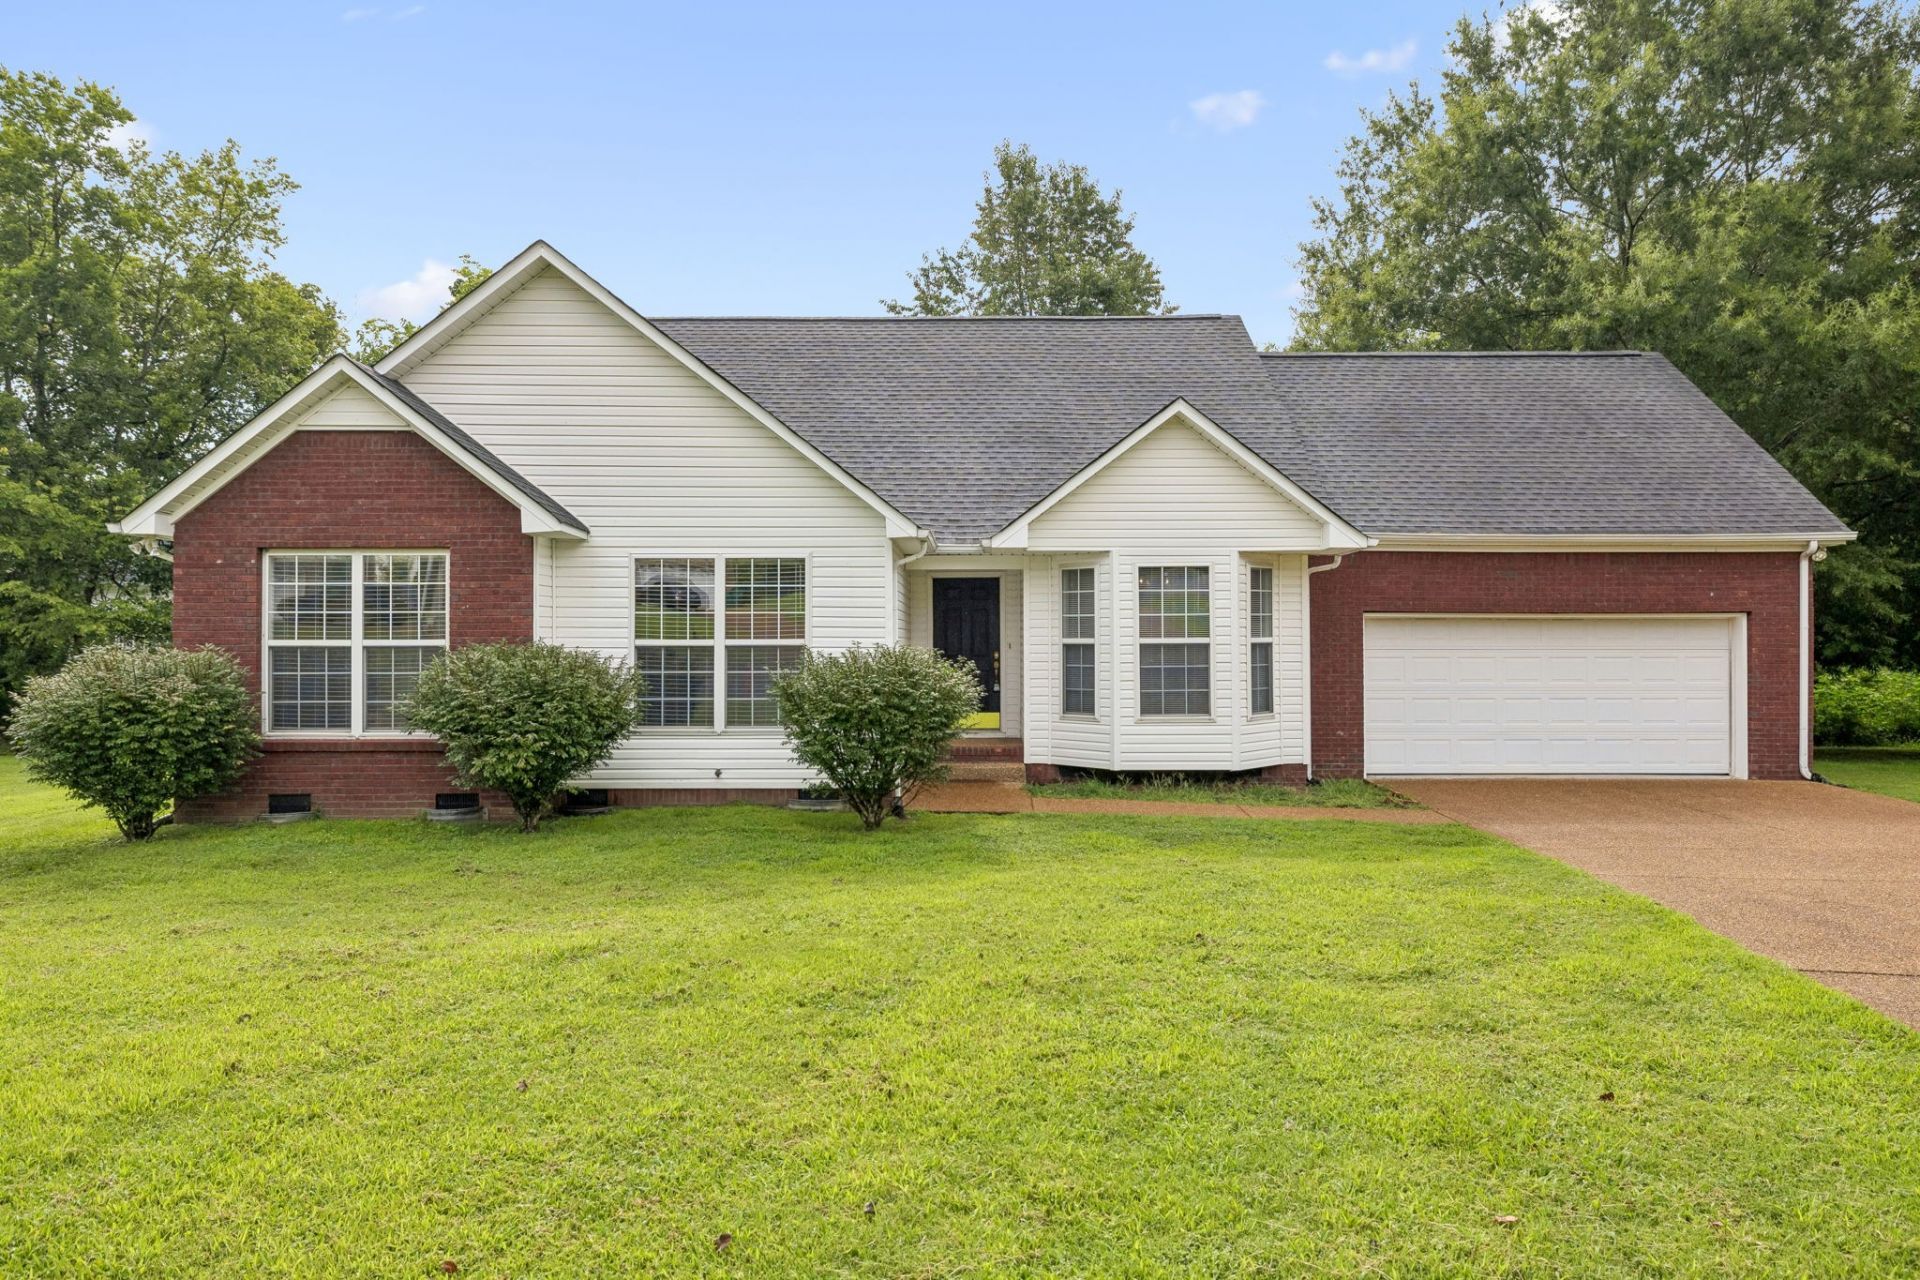
Mostly single-level living in one of Thompson's Station's most convenient locations! This 3BR/2BA home + an oversized bonus room over the attached two-car garage is tucked away on a quiet cul-de-sac just seconds from the new June Lake/I-65 interchange. Freshly painted throughout, this home has never been a rental and is clean, move-in ready, and available for immediate occupancy. All three bedrooms and both full bathrooms are located on the main level, including a spacious primary suite with a full walk-in shower. The functional floor plan features a welcoming living room with a cozy fireplace, a formal dining room, and a bright eat-in kitchen complete with all appliances. Upstairs, the oversized bonus room offers the perfect space for a media room, playroom, home office, or second living area. Recent upgrades include a brand-new deck, new LVP in the kitchen, new carpet in the living room and primary BR, new dishwasher, new washer and dryer, and two new HVAC units, providing added comfort and efficiency. Relax on the new deck overlooking the private backyard, perfect for entertaining or unwinding after a long day. Located in the highly sought-after Williamson County School District and just minutes from shopping, dining, parks, and major commuter routes, this home offers an outstanding combination of location, space, and convenience. Tenants are responsible for all utilities, lawn cutting, internet, and renters insurance. Credit and background checks are required. Home is not furnished.
Property Features
Property Type: Rental - Single Family
Cooling: Central Air, Electric
Fireplaces: 1
Garage: 2 car attached
Heating: Central, Natural Gas
Roof Type: Shingle
Stories: 2.0
Year Built: 2000
Amenities
Air Filter
Ceiling Fan(s)
Extra Closets
Pantry
Walk-In Closet(s)
High Speed Internet
Feature Descriptions
Appliances: Electric Oven, Electric Range, Dishwasher, Disposal, Dryer, Refrigerator, Washer
Days on Site: 1
Exterior: Brick, Vinyl Siding
Fireplace: Family Room
Flooring: Carpet, Laminate
Other Equipment: Air Purifier
Parcel#: 094154J E 01600 00011154J
Parking: Garage Faces Front, Driveway
Parking Notes: Garage Faces Front, Driveway
Patio/Porch: Deck
Security: Smoke Detector(s)
Sewer: Public Sewer
Utilities: Electricity Available, Natural Gas Available, Water Available
Water: Public
Room Sizes
Bedroom 1: 14x12
Bedroom 2: 13x10
Bedroom 3: 11x10
Recreation Room: 21x13
Dining Room: 13x10
Kitchen: 27x8
Living Room: 25x14
Local Schools
High School: Summit High School
Middle School: Spring Station Middle School
Elementary School: Bethesda Elementary
Listed By / Shown By
Listed By
Agency Name: The Shuford Group, LLC
Agency Phone: 6159970004
Shown By
Agency Title: ExCEL Real Estate & Development Co.
Agency Phone: 615-256-6566

3106 Jeffrey Ct | MLS# 3311701
This property located at 3106 Jeffrey Ct , Thompsons Station, TN 37179 is currently listed for rent with an asking price of $2,600 / Monthly. Search Thompsons Station real estate on www.excelredtn.com today.