
BEDS3
BATHS2 full
SQUARE FEET948
MLS#3220654
STATUSActive
PROPERTY TYPERental - Single Family
SUBDIVISIONRiver Glen
Property Description
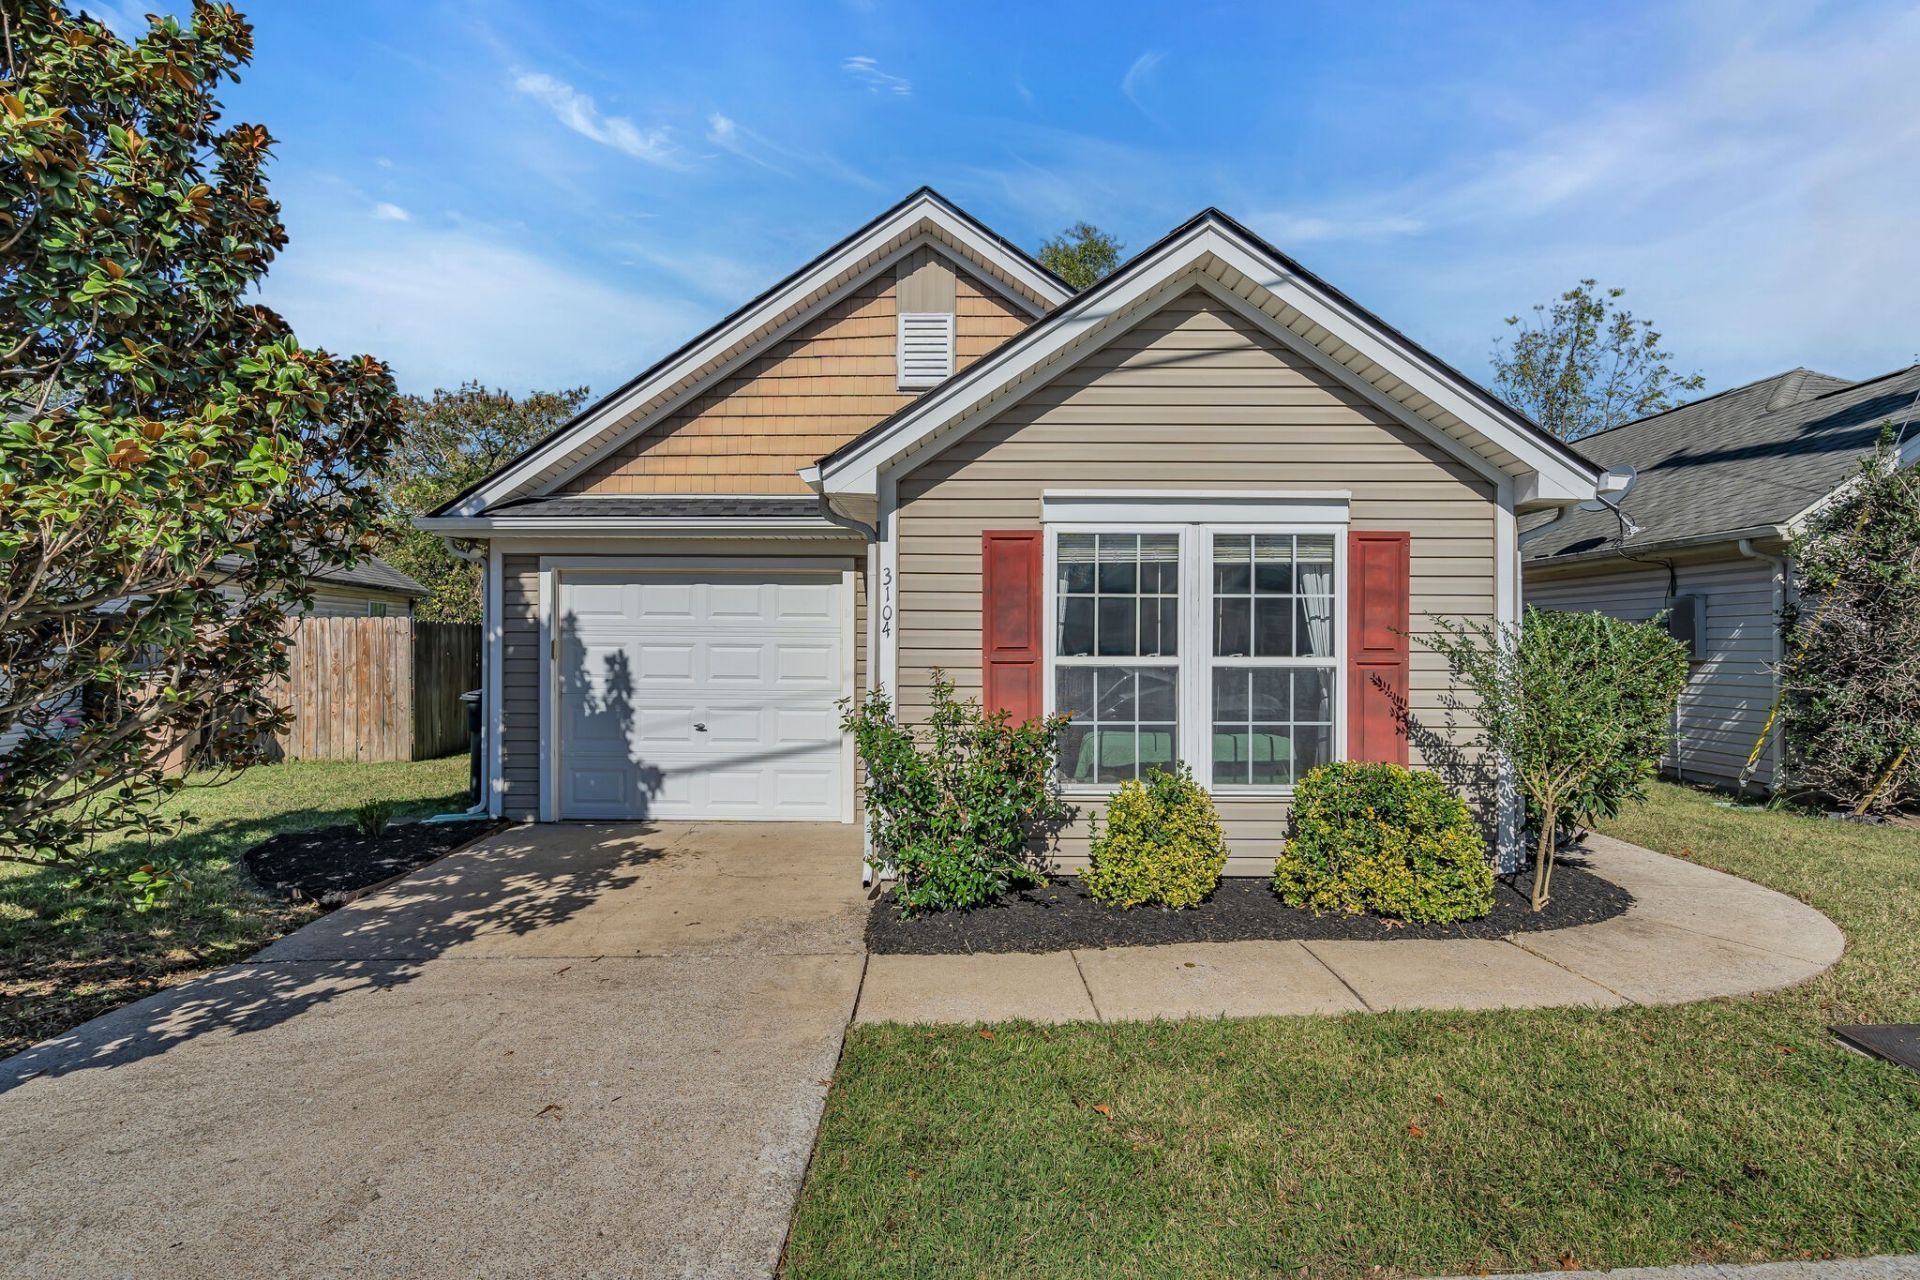
Beautifully updated three-bedroom, two-bath rental featuring an open and airy floor plan perfect for comfortable living and entertaining. Enjoy central HVAC, a fenced backyard ideal for pets or outdoor gatherings, and a fully equipped kitchen with all appliances included. Stylish new flooring installed just two years ago adds a fresh modern touch throughout the home.Located in one of Nashville's most convenient areas, you'll be minutes from the excitement of Gaylord Opryland Resort & Convention Center, the scenic trails and green space at Two Rivers Park, trendy Donelson dining and entertainment, Nashville International Airport, and all the music, nightlife, and attractions of downtown Nashville. Pet friendly and move-in ready, this rental offers the perfect blend of comfort, convenience, and Nashville lifestyle.
Property Features
Property Type: Rental - Single Family
Cooling: Central Air, Electric
Garage: 1 car attached
Heating: Central, Electric
Roof Type: Asphalt
Stories: 1.0
Year Built: 2004
Feature Descriptions
Appliances: Electric Range, Dishwasher, Microwave, Refrigerator
Days on Site: 2
Exterior: Vinyl Siding
Fencing: Back Yard
HOA Fee: 100/ Monthly
Laundry: Electric Dryer Hookup, Washer Hookup
Parcel#: 052130B23600CO
Parking: Garage Faces Front, Concrete, Driveway
Parking Notes: Garage Faces Front, Concrete, Driveway
Patio/Porch: Patio
Pets Allowed: Call
Sewer: Public Sewer
Utilities: Electricity Available, Water Available, Cable Connected
Water: Public
Room Sizes
Bedroom 1: 13x11
Bedroom 2: 10x9
Bedroom 3: 11x9
Kitchen: 11x9
Living Room: 23x12
Local Schools
High School: McGavock Comp High School
Middle School: Two Rivers Middle
Elementary School: Pennington Elementary
Listed By / Shown By
Listed By
Agency Name: Historic & Distinctive Homes, LLC
Agency Phone: 6152283723
Shown By
Agency Title: ExCEL Real Estate & Development Co.
Agency Phone: 615-256-6566

3104 Penn Meade Way | MLS# 3220654
This property located at 3104 Penn Meade Way , Nashville, TN 37214 is currently listed for rent with an asking price of $2,100 / Monthly. Search Nashville real estate on www.excelredtn.com today.