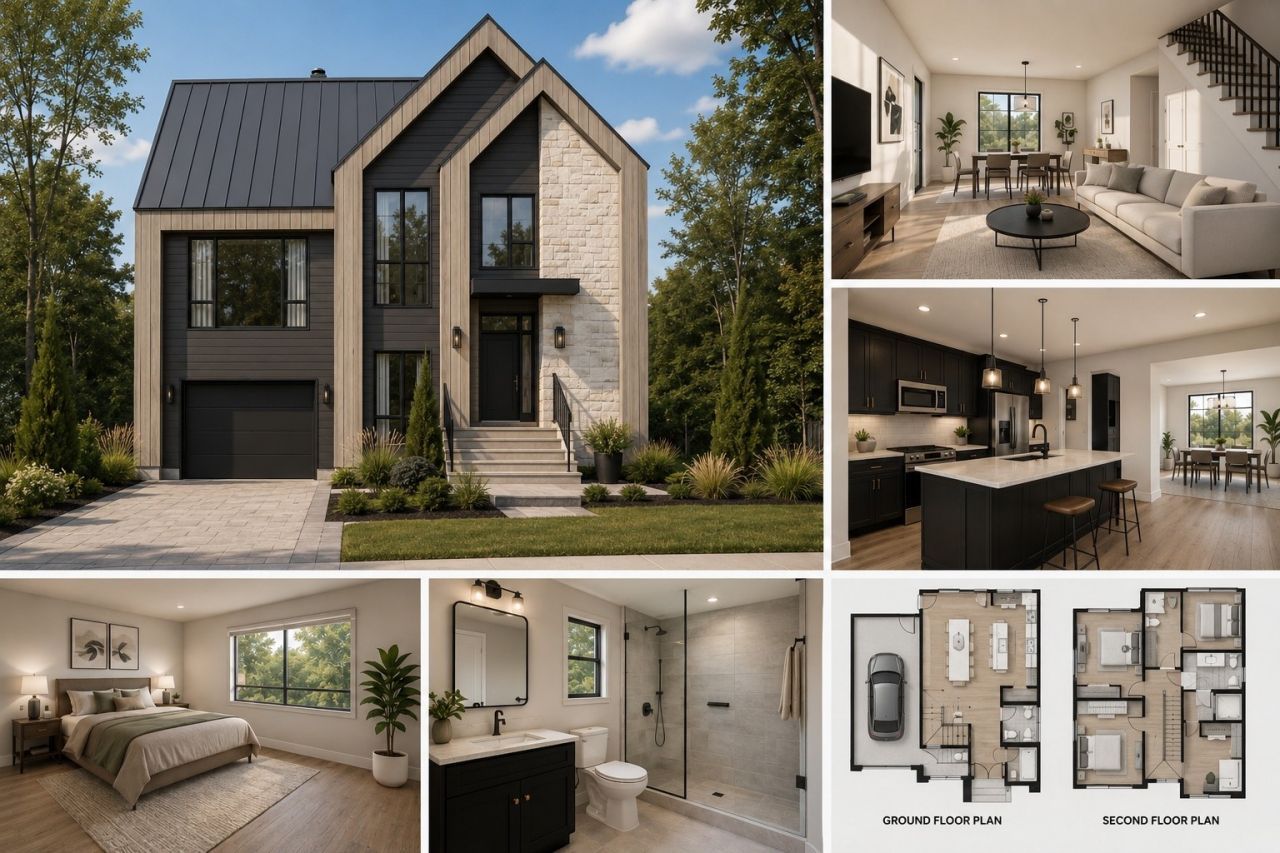

BEDS4
BATHS2 full 1 partial
SQUARE FEET3,088
MLS#3216717
STATUSActive
PROPERTY TYPEResidential - Single Family
SUBDIVISIONAlpine Terrace
Property Description
WHY BUY SPEC WHEN YOU CAN CUSTOMIZE? Framing is officially up on this incredible 3,088 sq ft Nashville build. Buy now during the presale window and you get to select your own finishes, fixtures, and colors (within builder budget). Featuring a massive layout plus an additional 1,000 sq ft framed-out basement ready for your future vision. Builder is currently offering a $10,000 incentive for early buyers. Walk the framed layout today, design your dream interior tomorrow, and move in with instant equity. Act fast-this customization window closes once drywall begins!
Property Features
Property Type: Residential - Single Family
Basement: Yes
Basement: Full
Cooling: Ceiling Fan(s), Central Air
Garage: 1 car attached
Heating: Central
Lot Size: 0.22 Acres
Stories: 2.0
Taxes: $1,051
Year Built: 2026
Amenities
Ceiling Fan(s)
Entrance Foyer
Open Floorplan
Pantry
Walk-In Closet(s)
High Speed Internet
Kitchen Island
Feature Descriptions
Appliances: Electric Oven, Electric Range, Dishwasher, Disposal, Microwave, Refrigerator, Stainless Steel Appliance(s)
Days on Site: 22
Exterior: Hardboard Siding
Flooring: Luxury Vinyl, Tile
Laundry: Electric Dryer Hookup, Washer Hookup
Lot Dimensions: 75 X 160
Parcel#: 07005004200
Parking: Attached, Asphalt
Parking Notes: Attached, Asphalt
Patio/Porch: Patio
Security: Carbon Monoxide Detector(s), Smoke Detector(s)
Sewer: Public Sewer
Utilities: Water Available, Cable Connected
Water: Public
Room Sizes
Bedroom 1: 13x16
Bedroom 2: 13x11
Bedroom 3: 11x12
Bedroom 4: 14x10
Dining Room: 13x15
Living Room: 14x11
Local Schools
High School: Whites Creek High
Middle School: Haynes Middle
Elementary School: Cumberland Elementary
Listed By / Shown By
Listed By
Agency Name: Keller Williams Realty Nashville/Franklin
Agency Phone: 6157781818
Shown By
Agency Title: ExCEL Real Estate & Development Co.
Agency Phone: 615-256-6566

Estimate Your Payment
Estimated Payment
$ 2,416.02 per month $2,058.65 Principal & Interest $87.58 Property Tax $269.79 Homeowner's Insurance
3104 Alpine Park Blvd | MLS# 3216717
This single family home located at 3104 Alpine Park Blvd, Nashville, TN 37218 is currently listed for sale with an asking price of $925,000. This property was built in 2026 and has 4 bedrooms and 2 full and 1 partial baths with 3088 sq. ft. Alpine Park Blvd is located in the Alpine Terrace subdivision. Search Alpine Terrace real estate on www.excelredtn.com today.