
BEDS3
BATHS2 full
SQUARE FEET2,562
MLS#3516238
STATUSActive
PROPERTY TYPEResidential - Single Family
SUBDIVISIONKelsey Glen Ph1 Sec 2A
Property Description
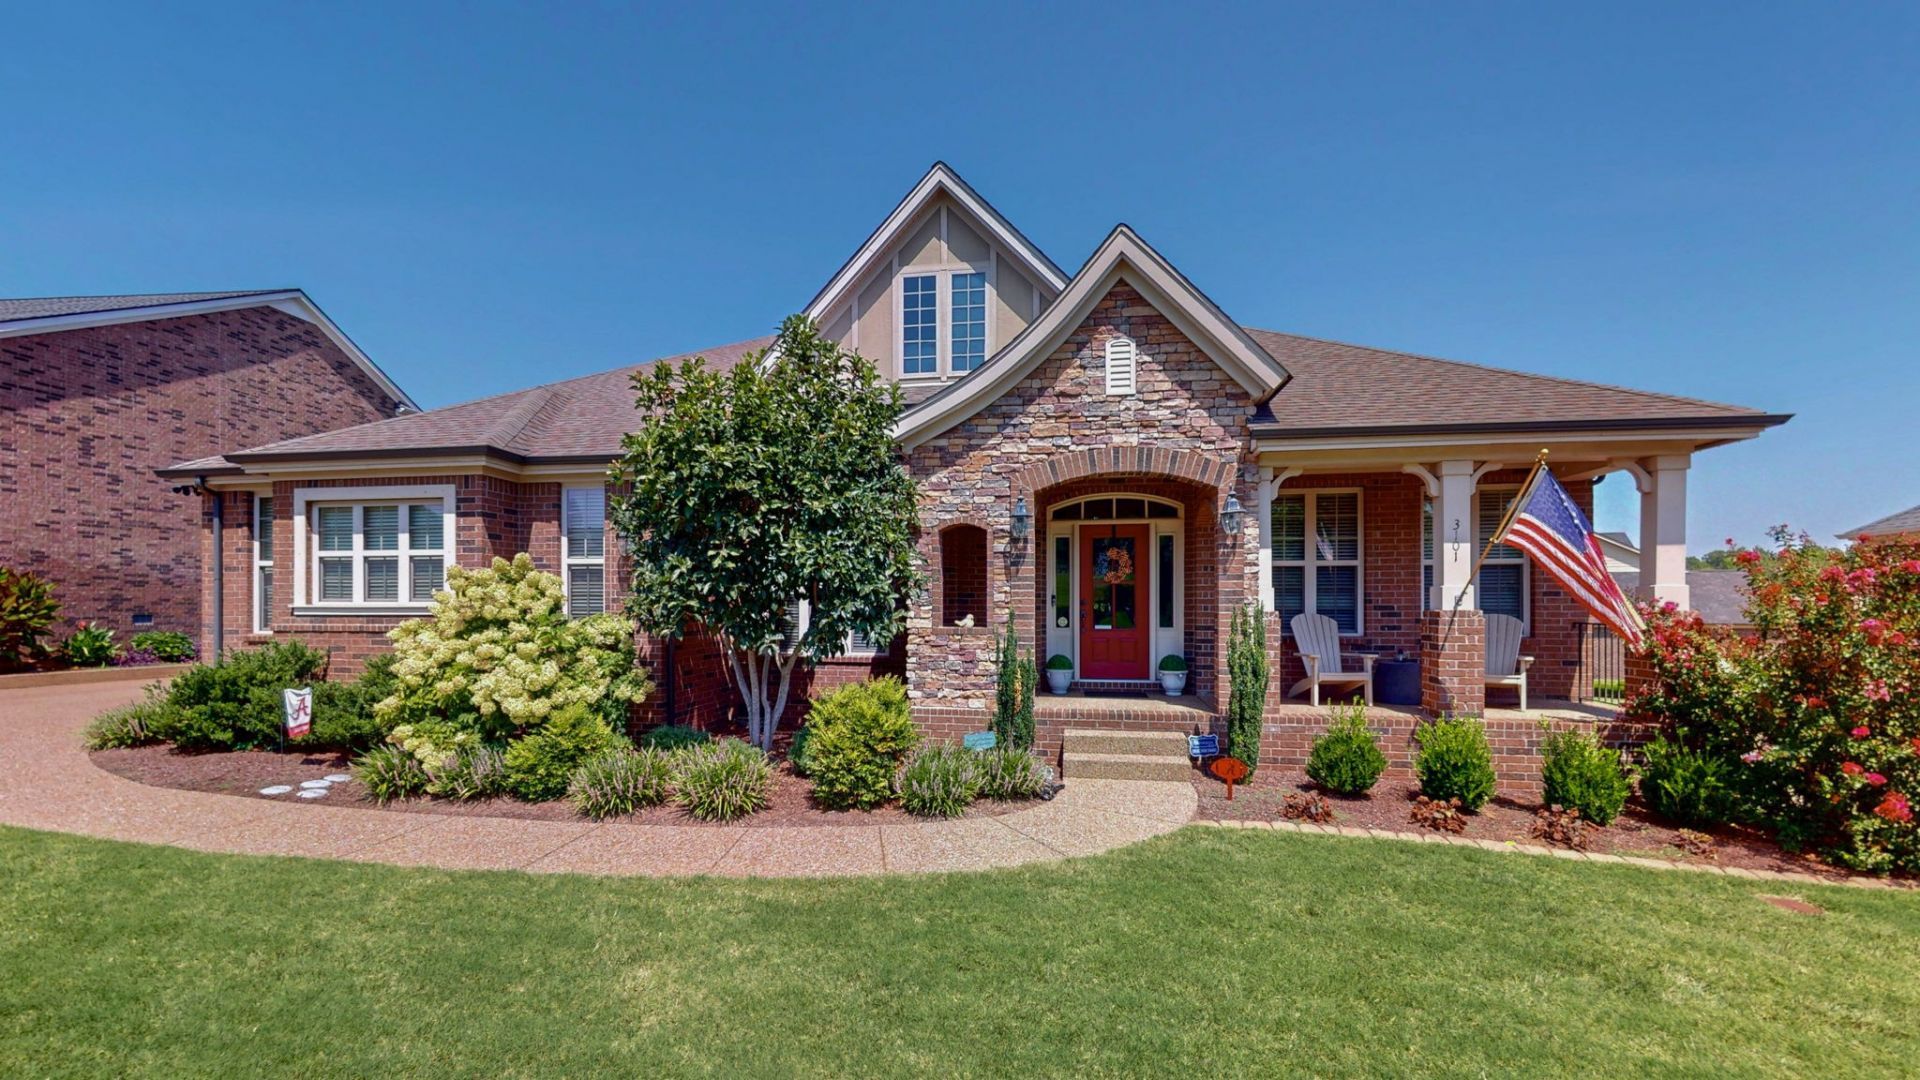
ONE-LEVEL LIVING+ 3-CAR GARAGE IN KELSEY GLEN, MOUNT JULIET! Welcome to 3101 Oxford Dr.,a beautifully maintained 3-bedroom, 2-bath home offering 2,562 sq.ft, a side-entry 3-car garage, a spacious screened-in porch, & a fenced backyard. Inside, you'll find an open-concept floor plan with new LVP flooring throughout & flexible living spaces ideal for a home office, dining room, or sitting area. The kitchen features grainte countertops, an oversized island with seating, stainless steel appliances, & abundant cabinetry, opening directly to the living room with a fireplace & custom built-ins. The spacious primary suite offers a large walk-in closet, while the single story layout provides comfort & conveience throughout. Another great feature a generator included with the home! The home is wired for generator backup power to support household electrical needs. Combined w/the gas fireplace, this provides added convenience & peace of mind during power outages.Step outside to enjoy the covered front porch or unwind on the large screened-in back porch with pull-down shades overlooking the fenced backyard. The side-entry 3-car garage w/built-in storage provides exceptional Parking & storage. Located in the sought-after Kelsey Glen community of Mt. Juliet, TN, w/convenient access to I-40, Nashville, shopping, dining, & parks. If you've been searching for a single-story home in Mount Juliet w/ generous living space, a 3-car garage & exceptional indoor-outdoor living, 3101 Oxford Dr. is one you'll want to see!
Property Features
Property Type: Residential - Single Family
Basement: Crawl Space
Cooling: Central Air, Electric
Fireplaces: 1
Garage: 3
Heating: Central, Natural Gas
Lot Size: 0.26 Acres
Stories: 1.0
Taxes: $2,212
Year Built: 2014
Amenities
Built-in Features
Open Floorplan
Kitchen Island
Feature Descriptions
Appliances: Double Oven, Electric Oven, Gas Range, Dishwasher, Disposal, Microwave, Refrigerator, Stainless Steel Appliance(s)
Association Amenities: Clubhouse, Playground, Pool, Sidewalks, Underground Utilities
Days on Site: 72
Exterior: Brick
Fencing: Back Yard
Fireplace: Living Room
Flooring: Carpet, Luxury Vinyl, Tile
HOA Fee: 58/ Monthly
Lot: Level
Lot Dimensions: 81.79 X 135 IRR
Parcel#: 076C A 03200 000
Parking: Garage Faces Side
Parking Notes: Garage Faces Side
Patio/Porch: Patio, Deck, Screened
Sewer: Public Sewer
Topography: Level
Utilities: Electricity Available, Natural Gas Available, Water Available
Water: Public
Room Sizes
Bedroom 1: 14x18
Bedroom 2: 12x15
Bedroom 3: 13x13
Dining Room: 13x12
Kitchen: 14x14
Living Room: 16x18
Other Room: 13x13
Local Schools
High School: Mt. Juliet High School
Middle School: West Wilson Middle School
Elementary School: Springdale Elementary School
Listed By / Shown By
Listed By
Agency Name: Benchmark Realty, LLC
Agency Phone: 6152888292
Shown By
Agency Title: ExCEL Real Estate & Development Co.
Agency Phone: 615-256-6566

Estimate Your Payment
Estimated Payment
$ 1,984.16 per month $1,591.28 Principal & Interest $184.33 Property Tax $208.54 Homeowner's Insurance
3101 Oxford Dr | MLS# 3516238
This single family home located at 3101 Oxford Dr, Mount Juliet, TN 37122 is currently listed for sale with an asking price of $715,000. This property was built in 2014 and has 3 bedrooms and 2 full baths with 2562 sq. ft. Oxford Dr is located in the Kelsey Glen Ph1 Sec 2A subdivision. Search Kelsey Glen Ph1 Sec 2A real estate on www.excelredtn.com today.