
BEDS3
BATHS2 full 1 partial
SQUARE FEET2,479
MLS#3311610
STATUSActive
PROPERTY TYPEResidential - Single Family
SUBDIVISIONHarborview
Property Description
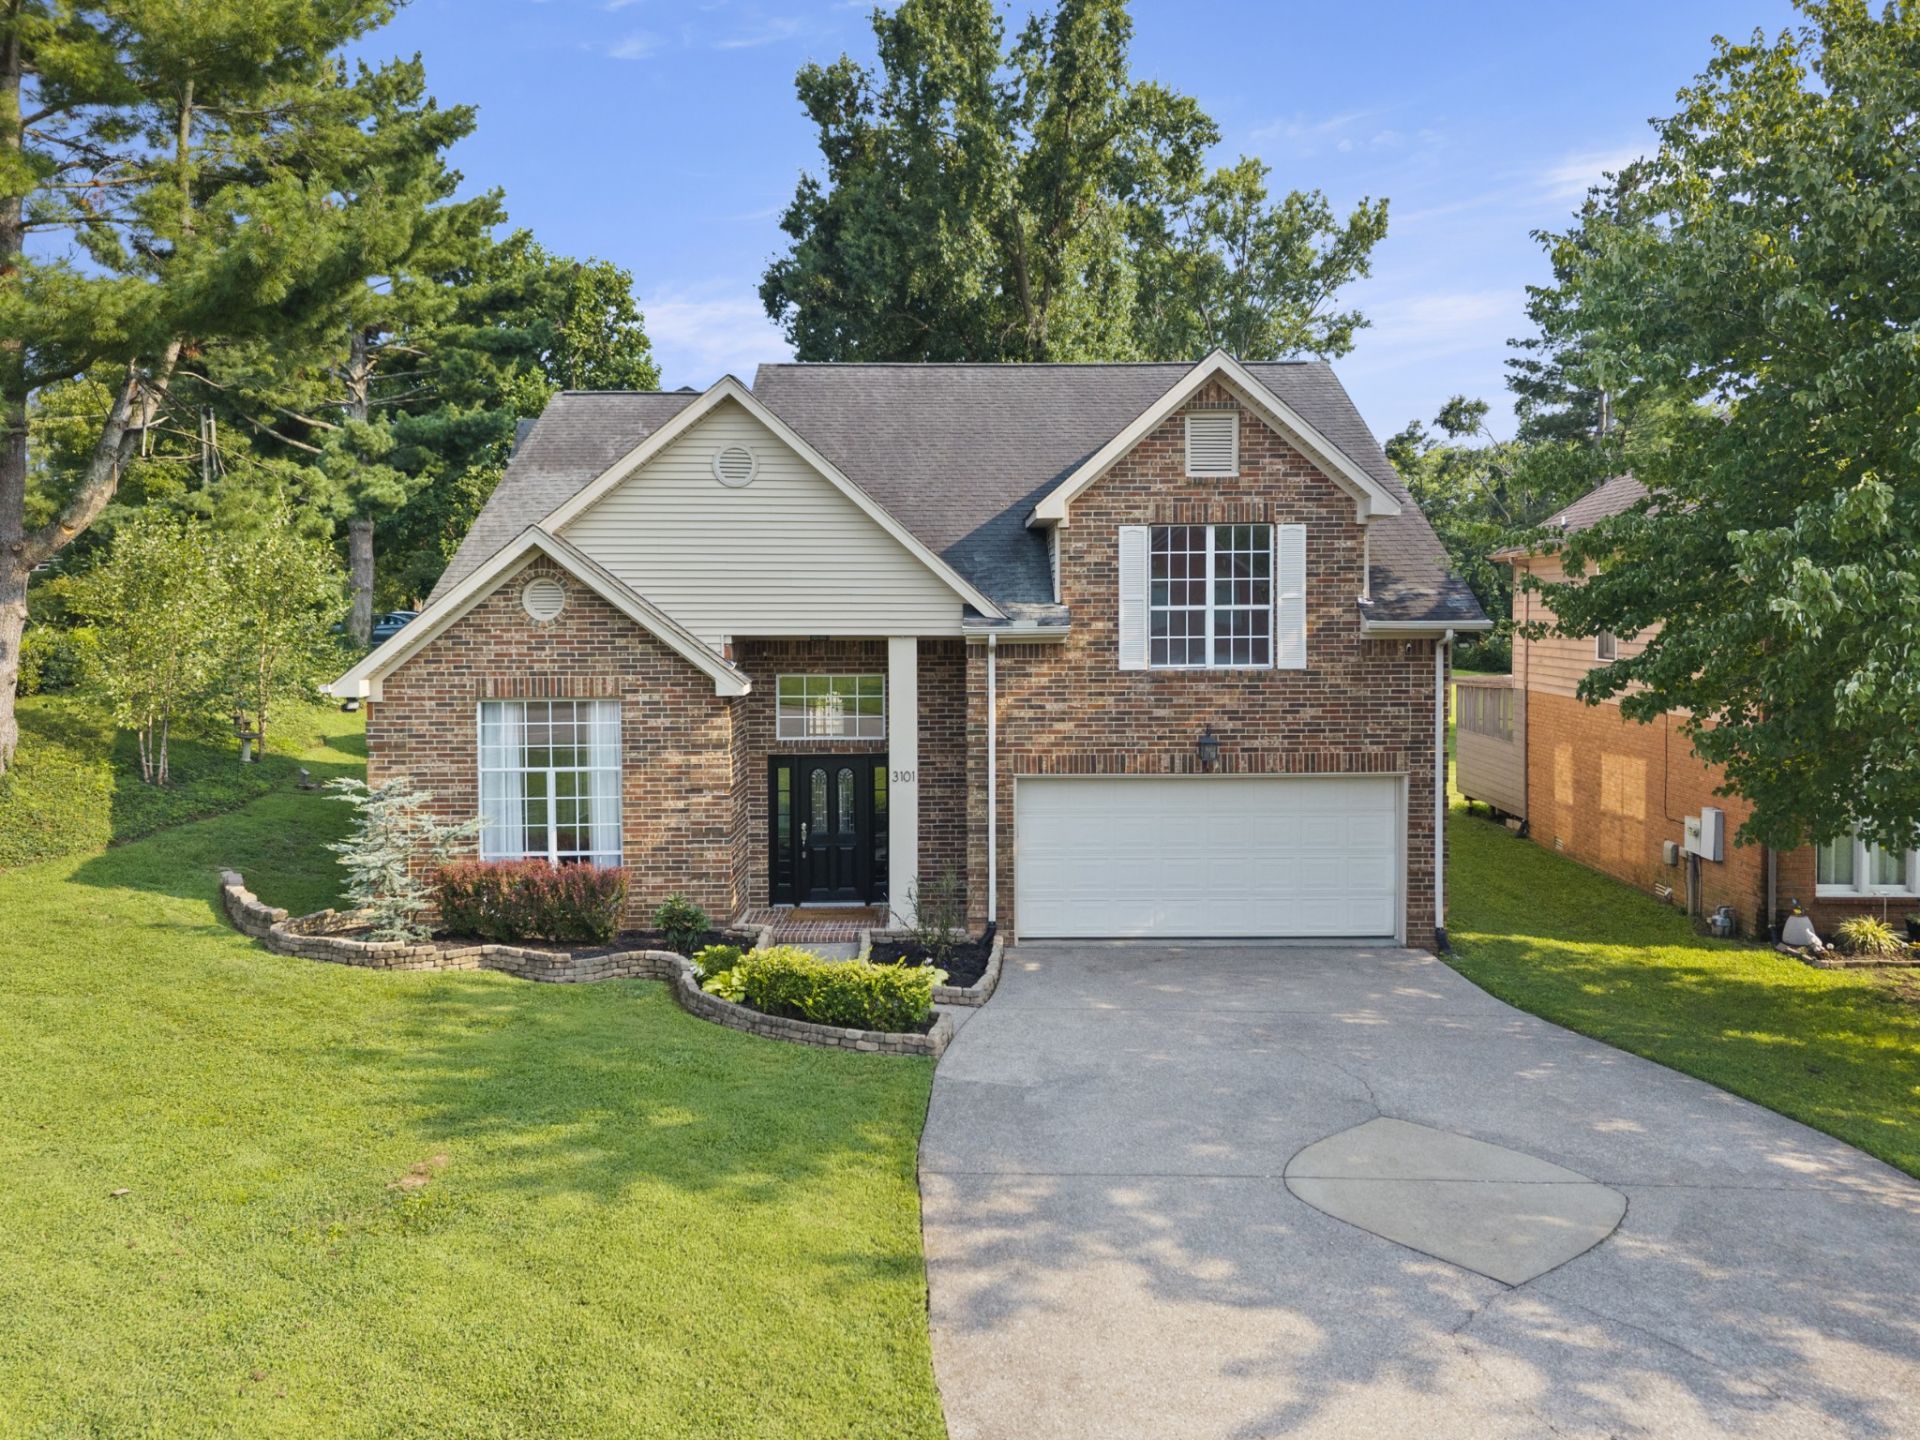
Welcome to the lifestyle you've been looking for! Nestled in the sought-after Harborview community and directly across the street from Percy Priest Lake and Elm Hill Marina, this beautifully updated home offers the perfect blend of comfort, convenience, and outdoor living.Harborview is more than a neighborhood-it's a community where neighbors gather, families enjoy the community pool, and weekends are spent on the water, exploring nearby parks, or walking and biking the scenic Stones River Greenway. Adventure is just around the corner with nearby BMX and mountain bike trails, while waterfront dining, live music, and boating are literally across the street.Inside, you'll find approximately 2,000 square feet of thoughtfully updated living space featuring fresh paint, new carpet, updated lighting, granite countertops, a cozy fireplace, spacious bedrooms, and a fenced backyard that's perfect for entertaining or relaxing.Whether you're launching your boat, meeting friends at the marina, enjoying a bike ride, taking an evening walk along the lake, or heading downtown for dinner or a show, you'll love being just minutes from Downtown Nashville, BNA Airport, Opryland, shopping, restaurants, and entertainment.This home offers the rare opportunity to enjoy a true live-work-play lifestyle. Spend your mornings on the trails, your afternoons on Percy Priest Lake, and your evenings enjoying one of Nashville's most convenient and exciting locations-all while coming home to a welcoming neighborhood with a true sense of community.Be sure to watch the lifestyle video to experience everything Harborview and the surrounding area have to offer!
Property Features
Property Type: Residential - Single Family
Basement: None
Cooling: Central Air, Electric
Fireplaces: 1
Garage: 2 car attached
Heating: Central, Natural Gas
Home Style: Traditional
Lot Size: 0.28 Acres
Roof Type: Asphalt
Stories: 2.0
Taxes: $3,422
Year Built: 1991
Amenities
Ceiling Fan(s)
Smart Thermostat
Walk-In Closet(s)
High Speed Internet
Kitchen Island
Feature Descriptions
Appliances: Electric Oven, Gas Range, Dishwasher, Disposal, Microwave, Refrigerator
Association Amenities: Clubhouse, Pickleball Court(s), Pool, Tennis Court(s), Underground Utilities
Days on Site: 1
Exterior: Brick
Fencing: Back Yard
Fireplace: Gas
Flooring: Carpet, Concrete, Laminate, Tile
HOA Fee: 71/ Monthly
Laundry: Electric Dryer Hookup, Washer Hookup
Lot Dimensions: 75 X 118
Parcel#: 108120B00900CO
Parking: Garage Faces Front
Parking Notes: Garage Faces Front
Patio/Porch: Patio, Covered
Security: Smoke Detector(s)
Sewer: Public Sewer
Utilities: Electricity Available, Natural Gas Available, Water Available, Cable Connected
Water: Public
Room Sizes
Bedroom 1: 17x15
Bedroom 2: 12x10
Bedroom 3: 11x10
Den: 16x11
Recreation Room: 15x10
Dining Room: 12x10
Kitchen: 17x13
Living Room: 17x14
Local Schools
High School: McGavock Comp High School
Middle School: Donelson Middle
Elementary School: Hickman Elementary
Listed By / Shown By
Listed By
Agency Name: LPT Realty LLC
Agency Phone: 8773662213
Shown By
Agency Title: ExCEL Real Estate & Development Co.
Agency Phone: 615-256-6566

Estimate Your Payment
Estimated Payment
$ 1,543.53 per month $1,112.56 Principal & Interest $285.17 Property Tax $145.80 Homeowner's Insurance
3101 Harborwood Dr | MLS# 3311610
This single family home located at 3101 Harborwood Dr, Nashville, TN 37214 is currently listed for sale with an asking price of $499,900. This property was built in 1991 and has 3 bedrooms and 2 full and 1 partial baths with 2479 sq. ft. Harborwood Dr is located in the Harborview subdivision. Search Harborview real estate on www.excelredtn.com today.