
BEDS4
BATHS2 full
SQUARE FEET1,750
MLS#3621731
STATUSActive
PROPERTY TYPEResidential - Single Family
SUBDIVISIONFontainebleau
Property Description
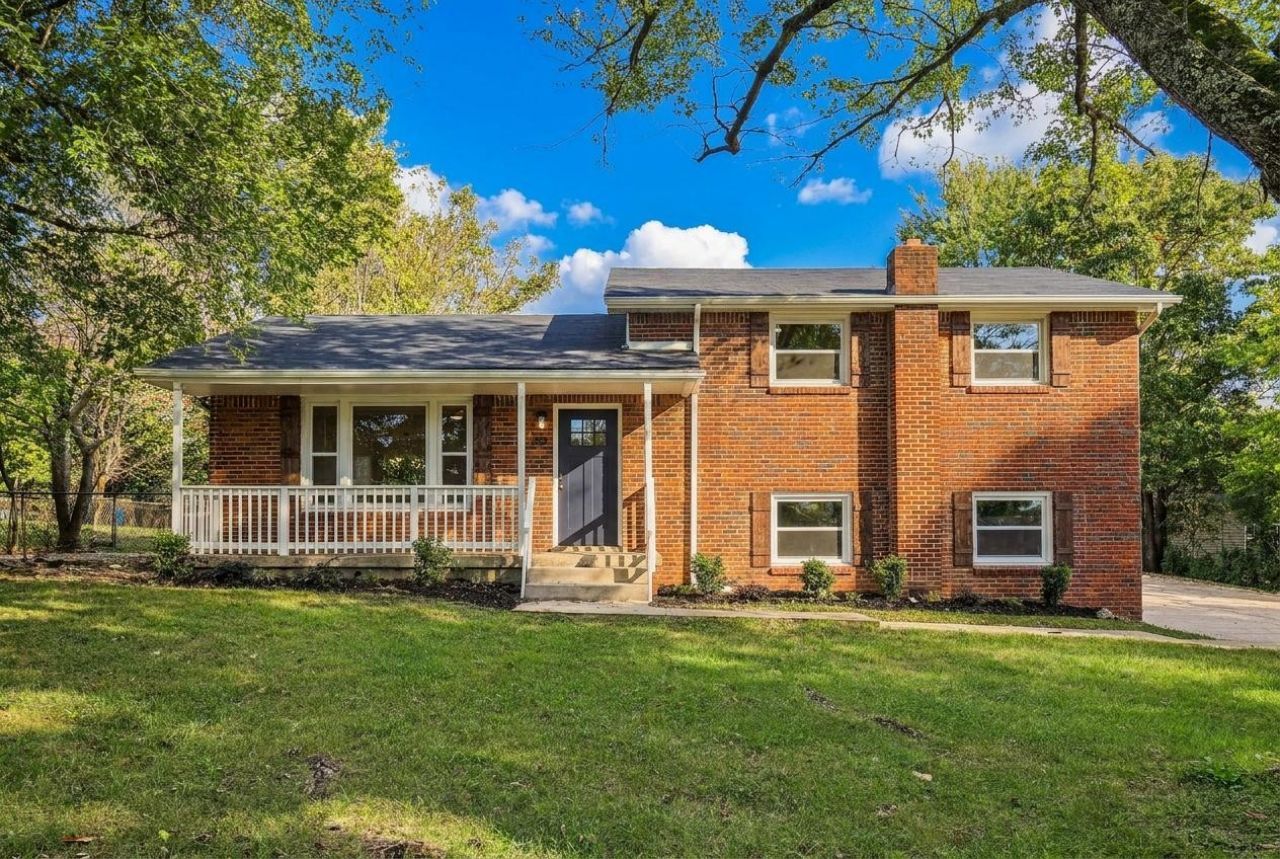
Classic brick charm meets fresh updates in this inviting 4-bedroom, 2-bath split-level home! From the welcoming covered front porch to the spacious backyard, this home offers room to spread out, relax, and enjoy the moments that make a house feel like home. Inside, new flooring and fixtures bring a fresh feel throughout, while a new roof adds peace of mind. With four bedrooms, there's flexibility for family, guests, a home office, or a hobby space. Step outside to the deck and spacious backyard perfect for weekend cookouts, letting pets play, or unwinding at the end of the day. With its timeless brick exterior, comfortable layout, and inviting outdoor spaces, this home is ready for you to settle in and make it your own!
Property Features
Property Type: Residential - Single Family
Basement: Yes
Basement: Finished
Cooling: Central Air, Electric
Garage: 1
Heating: Central, Electric
Lot Size: 0.35 Acres
Stories: 2.0
Taxes: $1,931
Year Built: 1964
Feature Descriptions
Appliances: Electric Range, Dishwasher, Microwave, Refrigerator
Days on Site: 13
Exterior: Brick
Flooring: Vinyl
Parcel#: 063054C D 00400 00007054C
Parking: Detached, Concrete, Driveway
Parking Notes: Detached, Concrete, Driveway
Sewer: Public Sewer
Utilities: Electricity Available, Water Available
Water: Public
Room Sizes
Bedroom 1: 13x10
Bedroom 2: 11x11
Bedroom 3: 10x10
Bedroom 4: 23x13
Kitchen: 19x6
Living Room: 19x16
Local Schools
High School: Northwest High School
Middle School: New Providence Middle
Elementary School: Byrns Darden Elementary
Listed By / Shown By
Listed By
Agency Name: Bellshire Realty, LLC
Agency Phone: 6155385658
Shown By
Agency Title: ExCEL Real Estate & Development Co.
Agency Phone: 615-256-6566

Estimate Your Payment
Estimated Payment
$ 865.49 per month $622.94 Principal & Interest $160.92 Property Tax $81.64 Homeowner's Insurance
310 Rue Le Mans Dr | MLS# 3621731
This single family home located at 310 Rue Le Mans Dr, Clarksville, TN 37042 is currently listed for sale with an asking price of $279,900. This property was built in 1964 and has 4 bedrooms and 2 full baths with 1750 sq. ft. Rue Le Mans Dr is located in the Fontainebleau subdivision. Search Fontainebleau real estate on www.excelredtn.com today.