
BEDS3
BATHS2 full
SQUARE FEET1,148
MLS#3268445
STATUSActive
PROPERTY TYPERental - Single Family
SUBDIVISIONCapitol Hill
Property Description
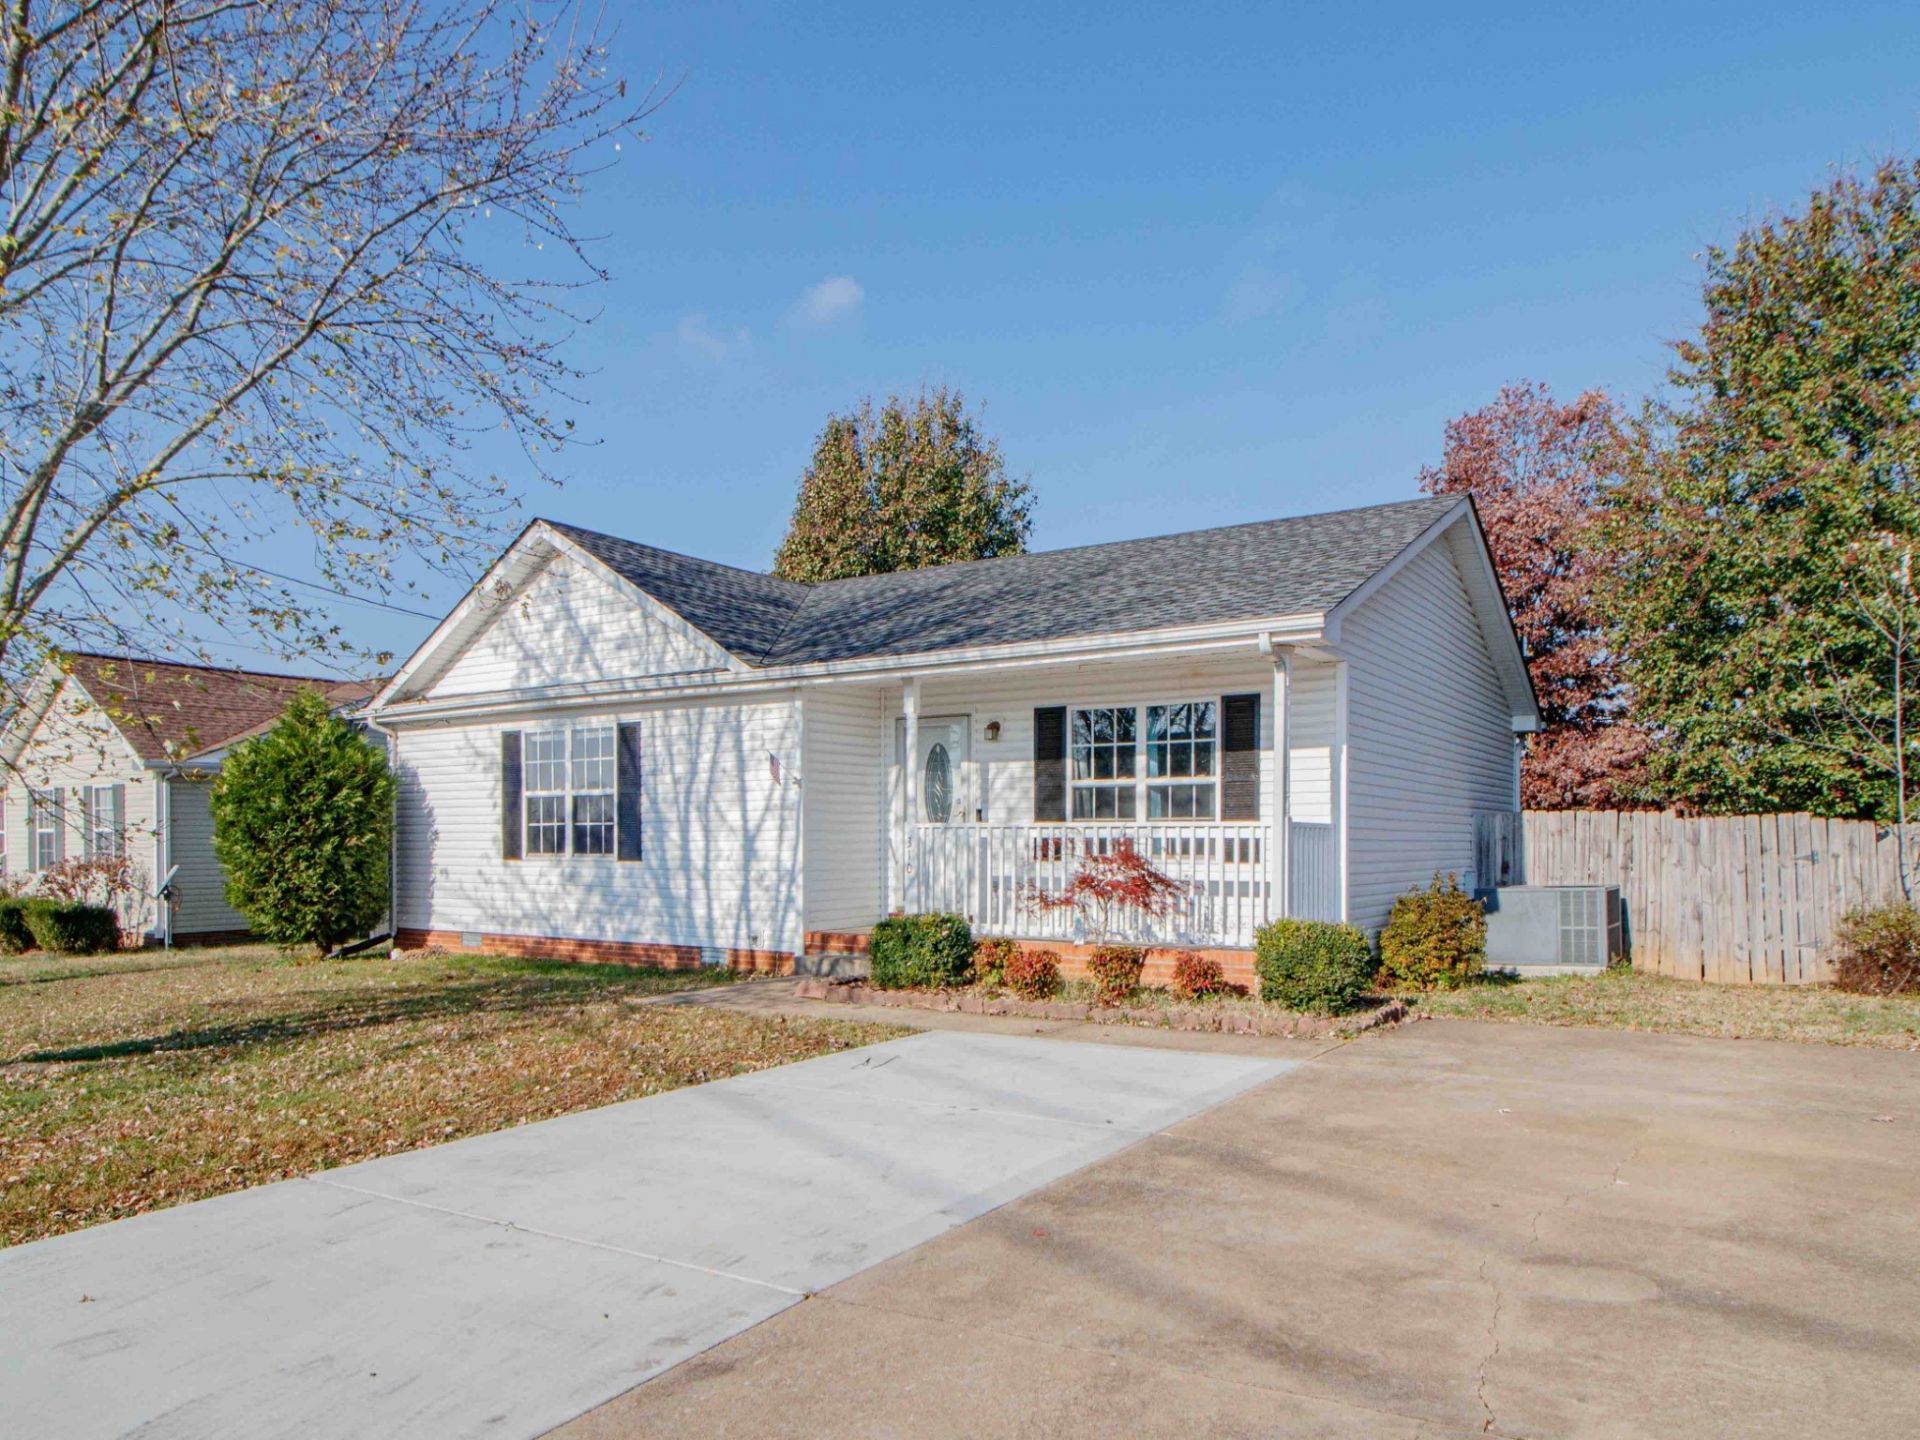
(AVAILABLE 8/17/2026) Conveniently located near Gate 4 of Fort Campbell, this charming ranch-style home offers 3 bedrooms, 2 full bathrooms, and a comfortable layout designed for everyday living. Relax on the covered front porch before stepping inside to a spacious living room that flows into the eat-in kitchen, complete with all major appliances. The home also features a convenient laundry closet with washer and dryer included. The primary suite offers a private attached bathroom and a walk-in closet, while both guest bedrooms provide generous closet space for additional storage. Step outside to enjoy the fully fenced backyard, where you'll find a spacious deck, storage sheds, and even a playground, creating the perfect setting for outdoor relaxation and recreation. The Resident Benefit Program is included for added value and convenience. Please note that this home is not pet friendly. Apply only through our website.
Property Features
Property Type: Rental - Single Family
Basement: Crawl Space
Cooling: Central Air
Heating: Central
Roof Type: Shingle
Stories: 1.0
Year Built: 2001
Amenities
Ceiling Fan(s)
Feature Descriptions
Appliances: Dishwasher, Dryer, Microwave, Refrigerator, Washer, Range
Days on Site: 20
Exterior: Frame, Vinyl Siding
Fencing: Privacy
Flooring: Carpet, Laminate, Vinyl
Parcel#: 063019I F 00100 00003019I
Parking: Concrete, Driveway
Parking Notes: Concrete, Driveway
Patio/Porch: Porch, Covered, Deck
Pets Allowed: No
Security: Smoke Detector(s)
Sewer: Public Sewer
Utilities: Water Available
Water: Public
Room Sizes
Bedroom 1: 12x16
Bedroom 2: 9x10
Bedroom 3: 10x10
Kitchen: 12x14
Living Room: 12x16
Local Schools
High School: Kenwood High School
Middle School: Kenwood Middle School
Elementary School: Ringgold Elementary
Listed By / Shown By
Listed By
Agency Name: Platinum Realty & Management
Agency Phone: 9317719071
Shown By
Agency Title: ExCEL Real Estate & Development Co.
Agency Phone: 615-256-6566

310 Congressman Drive | MLS# 3268445
This property located at 310 Congressman Drive , Clarksville, TN 37042 is currently listed for rent with an asking price of $1,430 / Monthly. Search Clarksville real estate on www.excelredtn.com today.