
BEDS3
BATHS3 full
SQUARE FEET2,102
MLS#3298091
STATUSActive
PROPERTY TYPEResidential - Townhouse
SUBDIVISIONGroves Reserve Ph2
Property Description
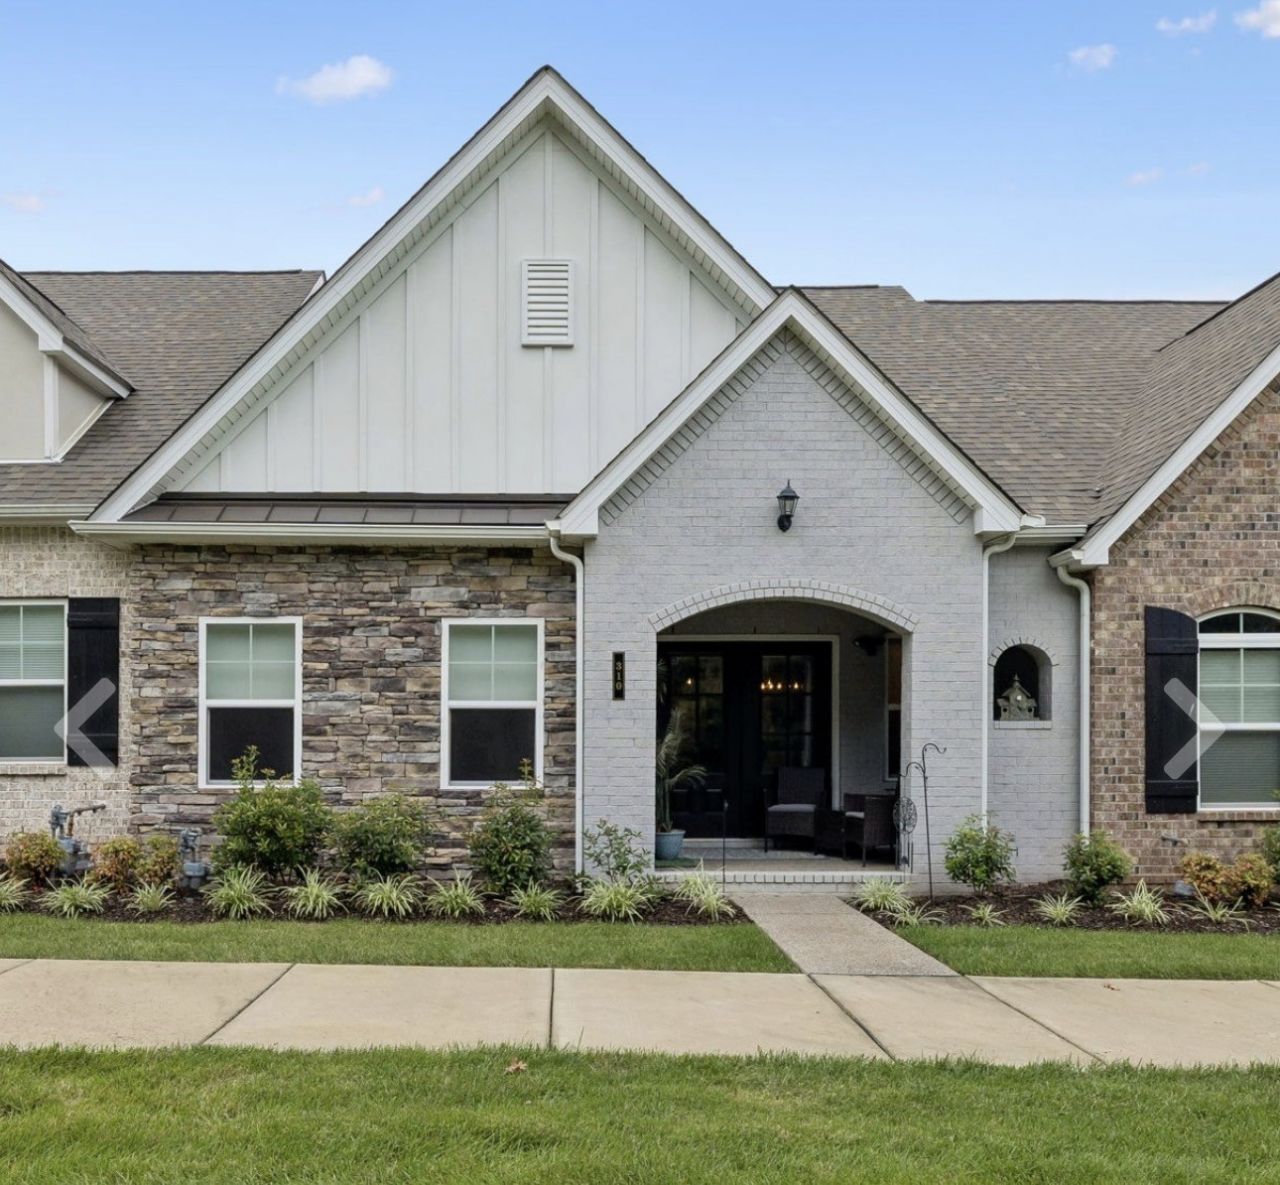
55+ Active Adult Community!This Motivated Seller is offering a beautiful home which features 3 bedrooms and 3 full baths = the third bedroom and full bath/bonus room on the second level. Enjoy a spacious kitchen with a large island, stainless steel appliances, quartz countertops, burlap-finish cabinetry, water softener, Pantry and a large laundry area. Security System Stays!The main level features hardwood flooring throughout the main living areas, while the owner's suite offers a beautiful tiled bench shower. Additional features include a 2-car garage and a private patio and cover back porch.Upgrades include, but are not limited to, upgraded countertops, hardware, interior doors, hardwood flooring throughout the main level, and upgraded lighting.
Property Features
Property Type: Residential - Townhouse
Basement: None
Cooling: Central Air
Garage: 2 car attached
Heating: Central
Home Style: Craftsman
Lot Size: 0.08 Acres
Roof Type: Asphalt
Stories: 2.0
Taxes: $1,247
Year Built: 2021
Amenities
High Speed Internet
Feature Descriptions
Accessibility: Accessible Doors, Accessible Entrance, Accessible Hallway(s)
Appliances: Gas Oven, Gas Range, Dishwasher, Disposal, Ice Maker, Microwave, Refrigerator, Stainless Steel Appliance(s)
Association Amenities: Fifty Five and Up Community, Clubhouse, Dog Park, Sidewalks, Underground Utilities
Days on Site: 9
Exterior: Brick
Flooring: Wood
HOA Fee: 320/ Monthly
Laundry: Electric Dryer Hookup, Washer Hookup
Parcel#: 076L F 02300 000
Parking: Garage Faces Front, Concrete
Parking Notes: Garage Faces Front, Concrete
Patio/Porch: Patio, Covered
Security: Carbon Monoxide Detector(s), Security System, Smoke Detector(s)
Sewer: Public Sewer
Utilities: Water Available
Water: Public
Local Schools
High School: Wilson Central High School
Middle School: West Wilson Middle School
Elementary School: Springdale Elementary School
Listed By / Shown By
Listed By
Agency Name: Zach Taylor Real Estate
Agency Phone: 8552612233
Shown By
Agency Title: ExCEL Real Estate & Development Co.
Agency Phone: 615-256-6566

Estimate Your Payment
Estimated Payment
$ 1,299.60 per month $1,057.14 Principal & Interest $103.92 Property Tax $138.54 Homeowner's Insurance
310 Buckner Cir | MLS# 3298091
This townhouse located at 310 Buckner Cir, Mount Juliet, TN 37122 is currently listed for sale with an asking price of $475,000. This property was built in 2021 and has 3 bedrooms and 3 full baths with 2102 sq. ft. Buckner Cir is located in the Groves Reserve Ph2 subdivision. Search Groves Reserve Ph2 real estate on www.excelredtn.com today.