
BEDS2
BATHS2 full 1 partial
SQUARE FEET1,216
MLS#3303446
STATUSActive
PROPERTY TYPEResidential - Condominium
SUBDIVISIONRiverbridge Community
Property Description
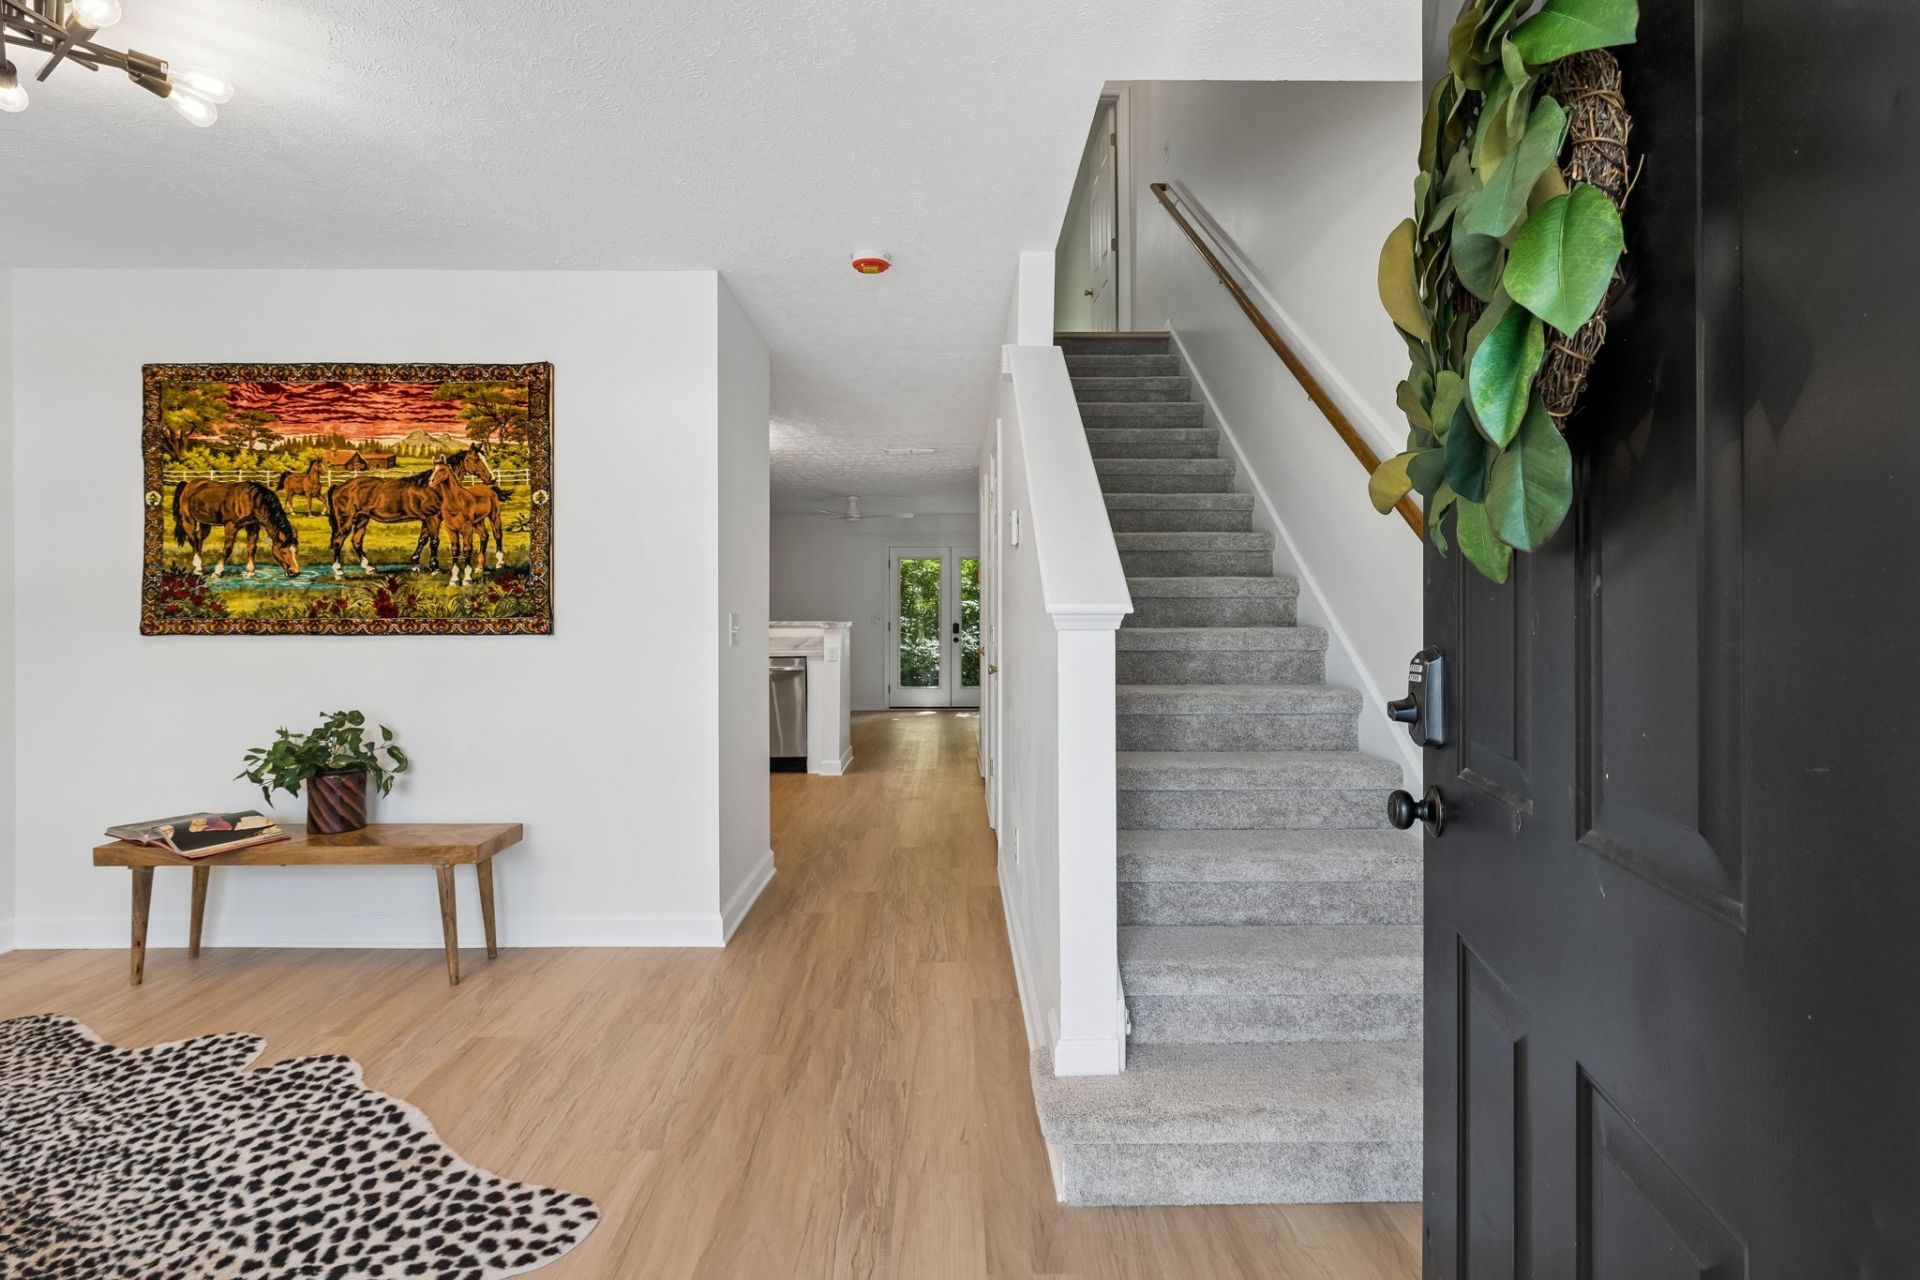
Welcome home to River Bridge, tucked in the heart of Bellevue - one of Nashville's most sought-after suburbs. This move-in-ready townhome has been refreshed top to bottom with new paint, new flooring, updated fixtures, and brand-new stainless steel appliances, and it even comes complete with a washer and dryer. All the work is done - just unpack and settle in.The open-concept main level flows effortlessly from kitchen to living space, ideal for everyday life and easy entertaining, with a convenient half bath for guests. Upstairs, both bedrooms are true suites with private en-suite baths - perfect for roommates, guests, or a flexible home office setup. A private covered patio with additional storage rounds out the home's smart, low-maintenance design.Just minutes from One Bellevue Place, you're moments from shopping, dining, groceries, and quick interstate access to downtown Nashville. Whether you're a first-time buyer, an investor, or simply ready for lock-and-leave living in a prime location, 3093 Harpeth Springs delivers the full package.
Property Features
Property Type: Residential - Condominium
Basement: None
Cooling: Central Air
Heating: Central
Lot Size: 0.02 Acres
Stories: 2.0
Taxes: $2,255
Year Built: 2003
Amenities
Air Filter
Ceiling Fan(s)
Feature Descriptions
Appliances: Electric Oven, Oven, Electric Range, Dishwasher, Microwave, Refrigerator
Association Amenities: Sidewalks
Days on Site: 7
Exterior: Vinyl Siding
Flooring: Tile, Vinyl
HOA Fee: 145/ Monthly
Other Equipment: Air Purifier
Parcel#: 141060D04600CO
Sewer: Public Sewer
Utilities: Water Available
Water: Public
Room Sizes
Bedroom 1: 16x10
Bedroom 2: 12x11
Kitchen: 15x10
Local Schools
High School: James Lawson High School
Middle School: Bellevue Middle
Elementary School: Harpeth Valley Elementary
Listed By / Shown By
Listed By
Agency Name: EVOLVE Real Estate, LLC
Agency Phone: 9314360027
Shown By
Agency Title: ExCEL Real Estate & Development Co.
Agency Phone: 615-256-6566

Estimate Your Payment
Estimated Payment
$ 956.93 per month $679.91 Principal & Interest $187.92 Property Tax $89.10 Homeowner's Insurance
3093 Harpeth Springs Dr | MLS# 3303446
This condo located at 3093 Harpeth Springs Dr, Nashville, TN 37221 is currently listed for sale with an asking price of $305,500. This property was built in 2003 and has 2 bedrooms and 2 full and 1 partial baths with 1216 sq. ft. Harpeth Springs Dr is located in the Riverbridge Community subdivision. Search Riverbridge Community real estate on www.excelredtn.com today.