
BEDS4
BATHS2 full 1 partial
SQUARE FEET2,791
MLS#3260536
STATUSActive
PROPERTY TYPEResidential - Single Family
SUBDIVISIONMonticello
Property Description
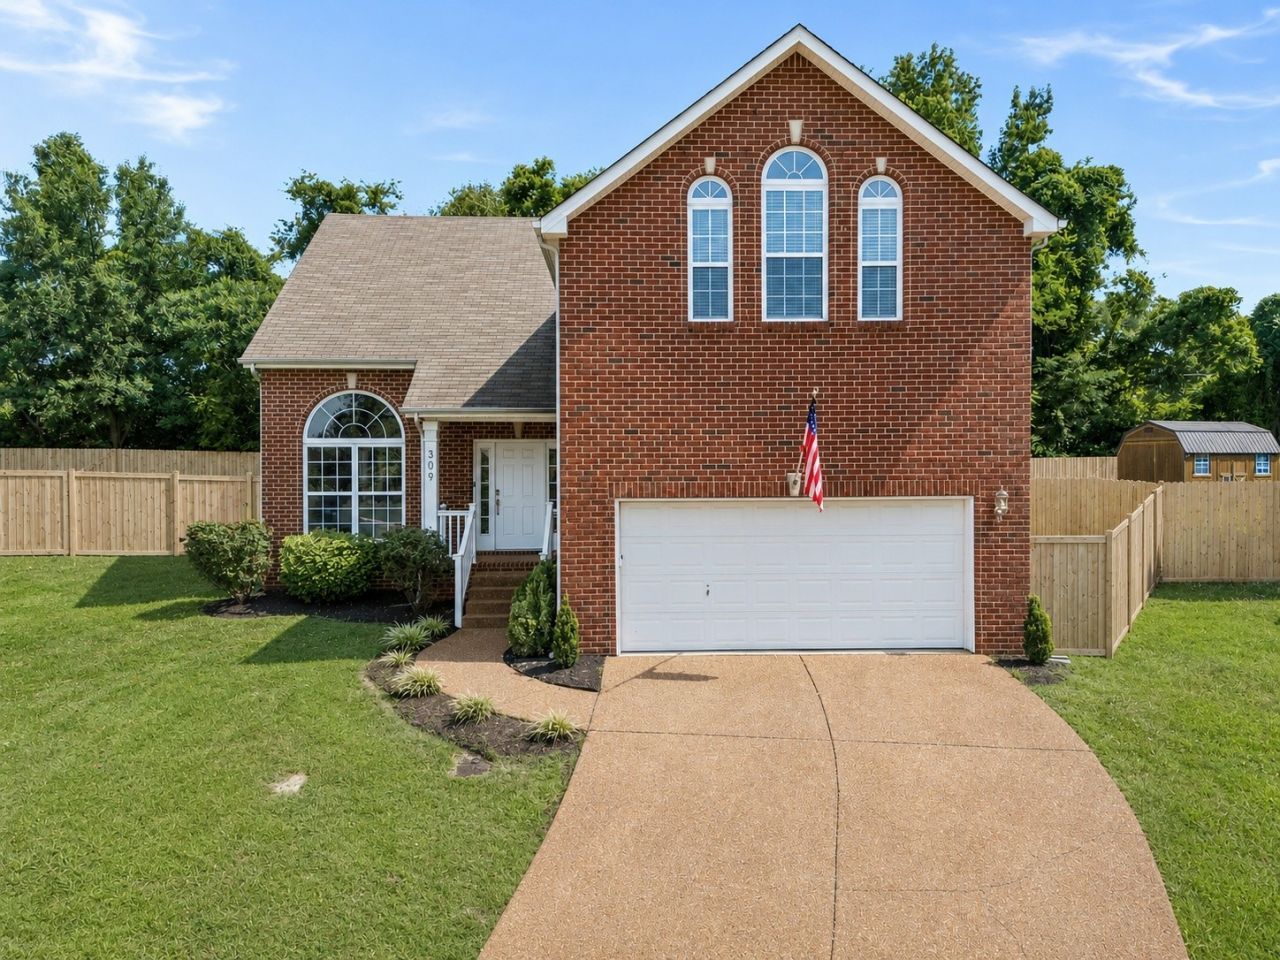
Welcome home to this beautifully maintained Monticello retreat, located on a cul-de-sac in one of Hermitage's most convenient neighborhoods with the added freedom of no HOA. Just four miles from Percy Priest Lake, this home offers easy access to boating, fishing, hiking, shopping, dining, BNA, and downtown Nashville.Designed for both everyday living and entertaining, this nearly 2,800-square-foot home features soaring 20-foot ceilings, spacious living areas, and a thoughtfully designed floor plan that provides room to spread out. The expansive upstairs bonus room offers exceptional flexibility and can easily serve as a fourth bedroom, game room, or an oversized second-floor primary suite. Just off the upstairs landing, a tucked-away nook overlooking the foyer creates the perfect setting for a home office, reading corner, or creative workspace.Step outside to a spacious backyard with plenty of room for outdoor grilling, entertaining, gardening, or even the future installation of a pool, creating endless possibilities to make the space your own.With room to grow, space to entertain, and a location that's hard to beat, this is more than a house- it's a place to truly feel at home.
Property Features
Property Type: Residential - Single Family
Basement: None
Cooling: Central Air
Fireplaces: 1
Garage: 2 car attached
Heating: Central, Electric, Natural Gas
Lot Size: 0.18 Acres
Roof Type: Asphalt
Stories: 2.0
Taxes: $3,484
Year Built: 2006
Amenities
Ceiling Fan(s)
High Ceilings
Feature Descriptions
Appliances: Electric Oven, Electric Range, Dishwasher, Dryer, Microwave, Refrigerator, Washer
Days on Site: 24
Exterior: Brick
Fencing: Back Yard
Fireplace: Gas
Flooring: Wood, Laminate
Laundry: Electric Dryer Hookup, Washer Hookup
Lot: Cul-De-Sac, Private
Lot Dimensions: 35 X 128
Parcel#: 087010B01300CO
Parking: Garage Faces Front
Parking Notes: Garage Faces Front
Patio/Porch: Patio
Sewer: Public Sewer
Topography: Cul-De-Sac, Private
Utilities: Electricity Available, Natural Gas Available, Water Available
Water: Public
Room Sizes
Bedroom 1: 18x13
Bedroom 2: 13x10
Bedroom 3: 15x11
Dining Room: 14x14
Kitchen: 13x10
Living Room: 22x15
Other Room: 22x20
Local Schools
High School: McGavock Comp High School
Middle School: DuPont Tyler Middle
Elementary School: Dodson Elementary
Listed By / Shown By
Listed By
Agency Name: eXp Realty
Agency Phone: 8885195113
Shown By
Agency Title: ExCEL Real Estate & Development Co.
Agency Phone: 615-256-6566

Estimate Your Payment
Estimated Payment
$ 1,548.95 per month $1,112.78 Principal & Interest $290.33 Property Tax $145.83 Homeowner's Insurance
309 Rachels Meadow Ct | MLS# 3260536
This single family home located at 309 Rachels Meadow Ct, Hermitage, TN 37076 is currently listed for sale with an asking price of $500,000. This property was built in 2006 and has 4 bedrooms and 2 full and 1 partial baths with 2791 sq. ft. Rachels Meadow Ct is located in the Monticello subdivision. Search Monticello real estate on www.excelredtn.com today.