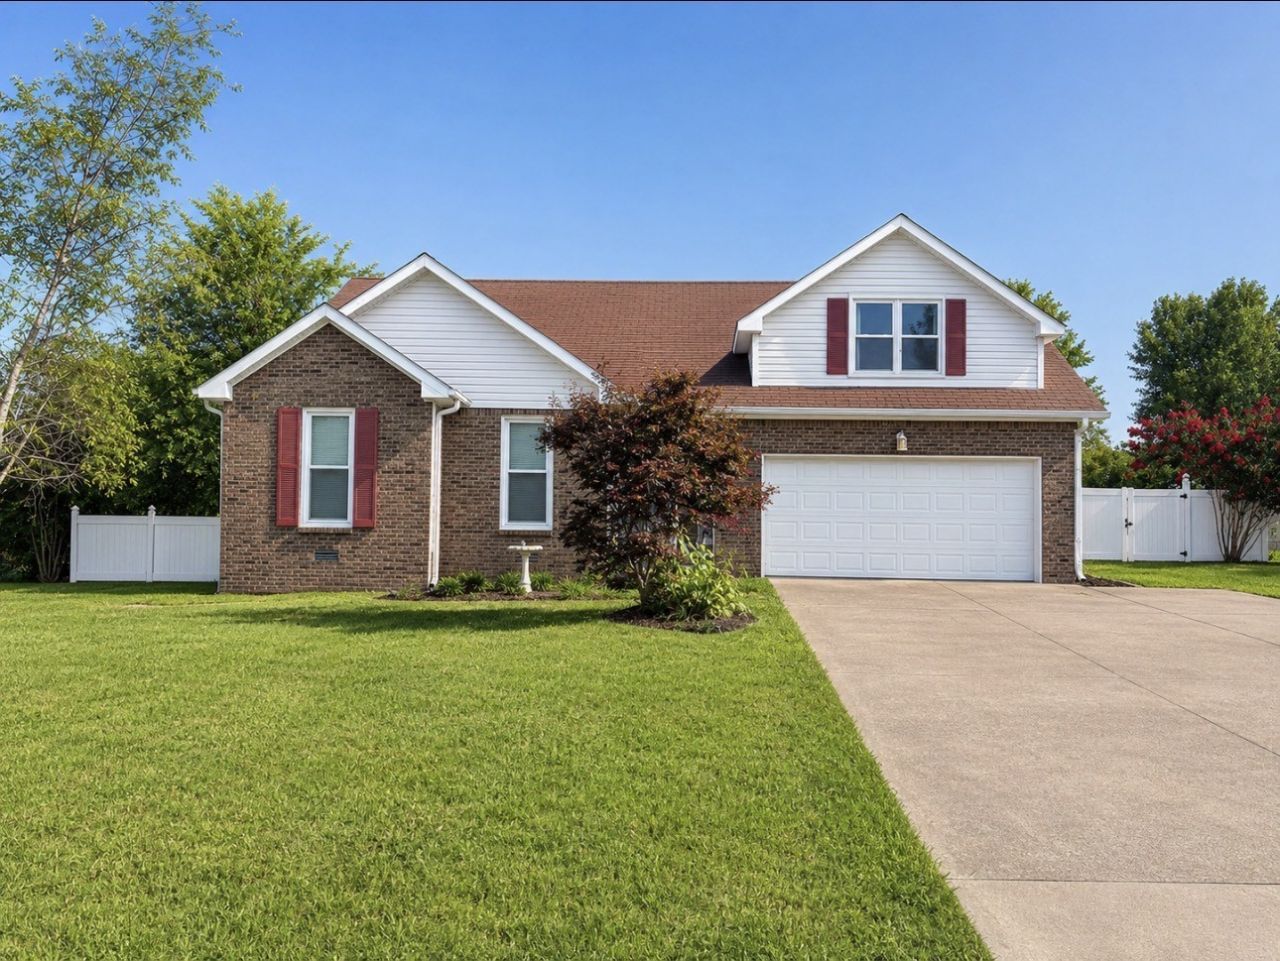

BEDS3
BATHS2 full
SQUARE FEET1,612
MLS#3297882
STATUSActive
PROPERTY TYPEResidential - Single Family
SUBDIVISIONHighlands West
Property Description
Discover the space and versatility of this well-cared for 3-bedroom, 2-bath home featuring a generous bonus room and over a quarter-acre lot. The bright, airy interior is enhanced by soaring ceilings and a wood-burning fireplace that creates a warm focal point in the main living area. An oversized bonus room adds valuable flexibility for a second living space, game room, home office, or entertainment area. Out back, the covered Trex deck creates the perfect setting for relaxing or hosting guests, while a separate patio offers an ideal spot for a hot tub or additional outdoor seating. Ample storage throughout adds even more functionality. Centrally located in Clarksville with convenient access to shopping, dining, schools, and everyday essentials.
Property Features
Property Type: Residential - Single Family
Basement: Crawl Space
Cooling: Electric
Fireplaces: 1
Garage: 2 car attached
Heating: Electric
Home Style: Ranch
Lot Size: 0.33 Acres
Roof Type: Shingle
Stories: 1.0
Taxes: $2,255
Year Built: 2001
Amenities
Air Filter
Ceiling Fan(s)
Entrance Foyer
Extra Closets
High Ceilings
Open Floorplan
Walk-In Closet(s)
High Speed Internet
Feature Descriptions
Appliances: Electric Oven, Oven, Dishwasher, Microwave, Refrigerator, Stainless Steel Appliance(s)
Days on Site: 101
Exterior: Brick, Vinyl Siding
Fireplace: Wood Burning
Flooring: Carpet, Wood, Tile
Laundry: Electric Dryer Hookup, Washer Hookup
Lot Dimensions: 100
Other Equipment: Air Purifier
Parcel#: 063055E F 02400 00012055E
Parking: Garage Faces Front
Parking Notes: Garage Faces Front
Patio/Porch: Deck, Covered, Patio
Security: Smoke Detector(s)
Sewer: Public Sewer
Utilities: Electricity Available, Water Available
Water: Public
Room Sizes
Bedroom 1: 18x13
Bedroom 2: 10x10
Bedroom 3: 10x10
Recreation Room: 19x19
Kitchen: 18x10
Living Room: 24x12
Local Schools
High School: Kenwood High School
Middle School: Kenwood Middle School
Elementary School: Byrns Darden Elementary
Listed By / Shown By
Listed By
Agency Name: Byers & Harvey Inc.
Agency Phone: 9316473501
Shown By
Agency Title: ExCEL Real Estate & Development Co.
Agency Phone: 615-256-6566

Estimate Your Payment
Estimated Payment
$ 890.22 per month $620.93 Principal & Interest $187.92 Property Tax $81.38 Homeowner's Insurance
309 Harold Dr | MLS# 3297882
This single family home located at 309 Harold Dr, Clarksville, TN 37040 is currently listed for sale with an asking price of $279,000. This property was built in 2001 and has 3 bedrooms and 2 full baths with 1612 sq. ft. Harold Dr is located in the Highlands West subdivision. Search Highlands West real estate on www.excelredtn.com today.