
BEDS4
BATHS2 full 1 partial
SQUARE FEET2,530
MLS#3516486
STATUSActive
PROPERTY TYPEResidential - Single Family
SUBDIVISIONBoyer Farms
Property Description
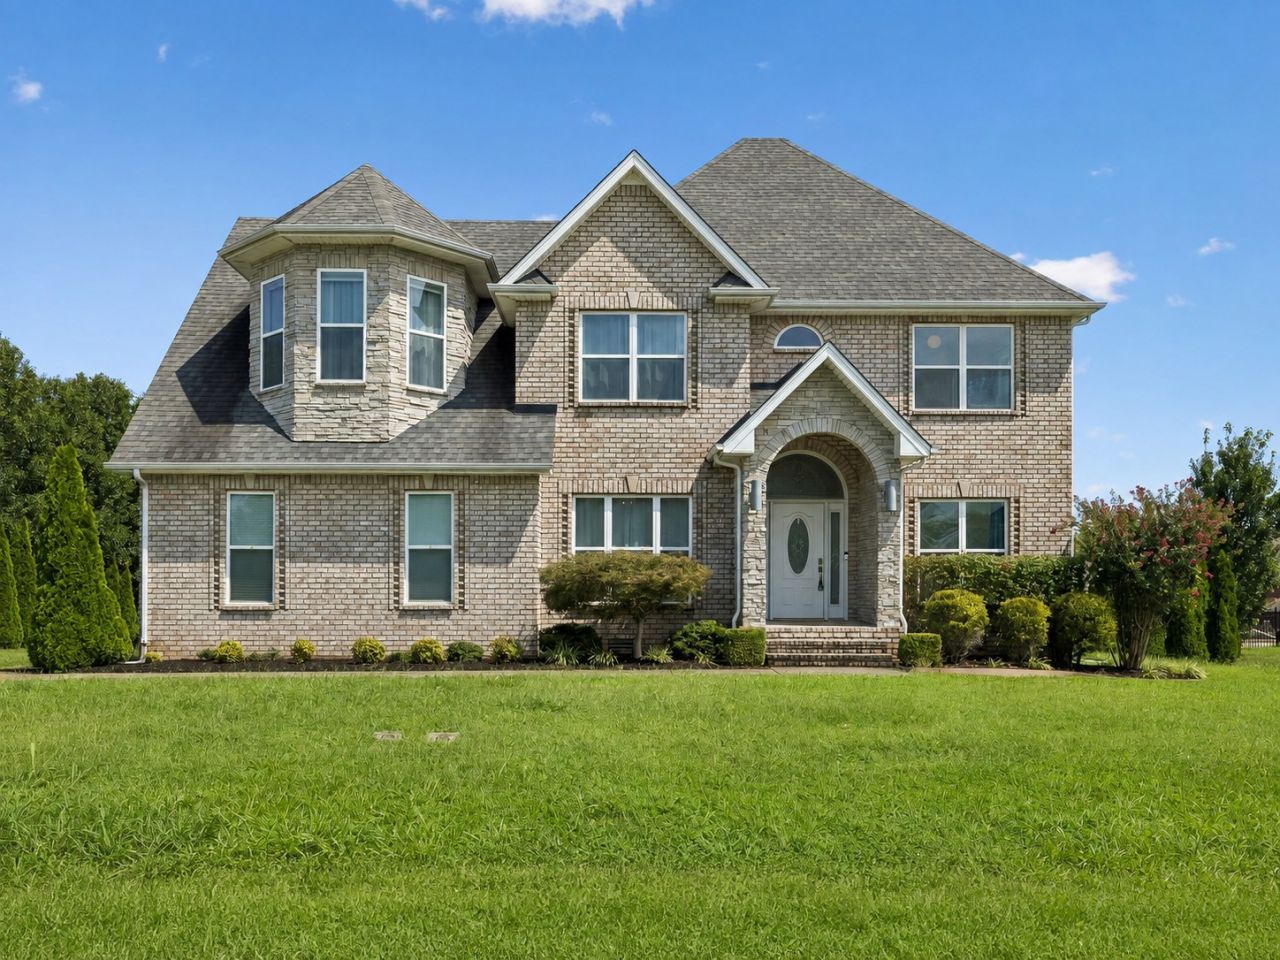
$15,000 in seller concessions offered for the Buyer to use at their discretion!Welcome to 3076 Carrie Taylor Circle in desirable Boyer Farms. This well-located home sits on nearly half an acre with a fully fenced backyard and mature trees lining the rear of the property for added privacy. Enjoy outdoor living from the covered patio, with plenty of yard space for entertaining, pets, or play. Located in the Kirkwood school district, the home also features a spacious garage with high-lift garage doors that extend toward the ceiling, providing a cleaner look and more usable overhead space. A great opportunity to enjoy space, privacy, and a sought-after neighborhood in one package.
Property Features
Property Type: Residential - Single Family
Basement: Crawl Space
Cooling: Central Air
Fireplaces: 1
Garage: 2
Heating: Central
Home Style: Contemporary
Lot Size: 0.47 Acres
Roof Type: Asphalt
Stories: 2.0
Taxes: $2,648
Year Built: 2015
Feature Descriptions
Appliances: Electric Oven, Electric Range, Dishwasher, Dryer, Refrigerator, Washer
Days on Site: 71
Exterior: Brick
Fencing: Back Yard
Fireplace: Living Room
Flooring: Tile
HOA Fee: 44/ Monthly
Laundry: Electric Dryer Hookup, Washer Hookup
Lot: Level
Parcel#: 063034P C 02700 00001034P
Parking: Garage Faces Side, Concrete, Driveway
Parking Notes: Garage Faces Side, Concrete, Driveway
Patio/Porch: Patio, Covered, Porch
Sewer: Public Sewer
Topography: Level
Utilities: Water Available
Water: Public
Room Sizes
Bedroom 1: 20x15
Bedroom 2: 11x11
Bedroom 3: 11x11
Bedroom 4: 11x10
Dining Room: 12x11
Kitchen: 16x13
Living Room: 19x14
Other Room: 12x11
Local Schools
High School: Kirkwood High
Middle School: Kirkwood Middle
Elementary School: Kirkwood Elementary
Listed By / Shown By
Listed By
Agency Name: Compass Tennessee, LLC
Agency Phone: 6154755616
Shown By
Agency Title: ExCEL Real Estate & Development Co.
Agency Phone: 615-256-6566

Estimate Your Payment
Estimated Payment
$ 1,517.04 per month $1,146.17 Principal & Interest $220.67 Property Tax $150.21 Homeowner's Insurance
3076 Carrie Taylor Cir | MLS# 3516486
This single family home located at 3076 Carrie Taylor Cir, Clarksville, TN 37043 is currently listed for sale with an asking price of $515,000. This property was built in 2015 and has 4 bedrooms and 2 full and 1 partial baths with 2530 sq. ft. Carrie Taylor Cir is located in the Boyer Farms subdivision. Search Boyer Farms real estate on www.excelredtn.com today.