
BEDS3
BATHS2 full
SQUARE FEET2,361
MLS#3531455
STATUSActive
PROPERTY TYPEResidential - Single Family
SUBDIVISIONRisner
Property Description
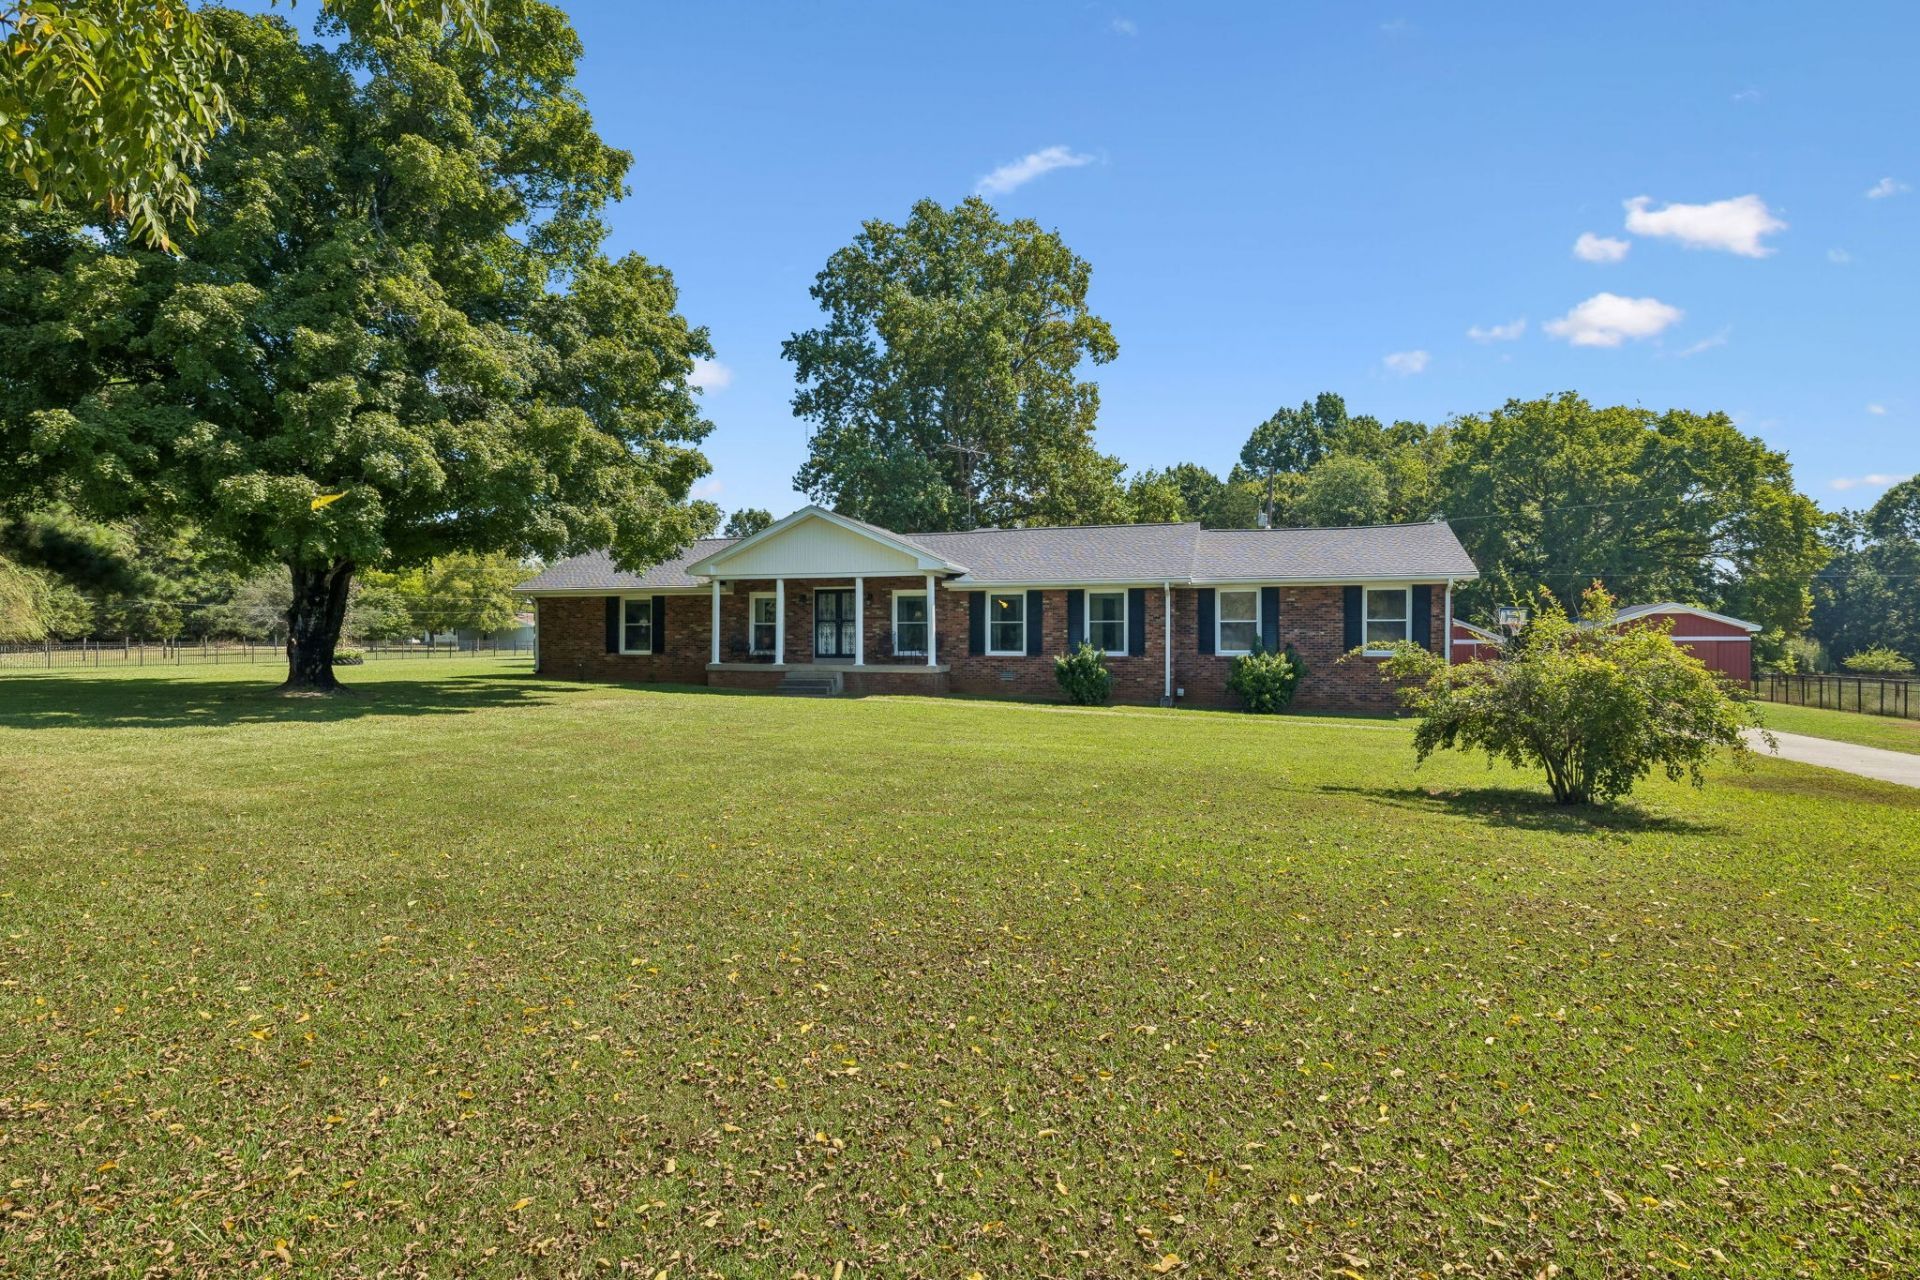
Location, location, location! No HOA! Acreage! Discover your private mini farm in the highly coveted Gladeville area. This beautifully remodeled, all-brick ranch offers 3 bedrooms, 2 baths and an inviting open floor plan with formal dining and a gas fireplace. The spacious primary suite offers a peaceful private retreat, complete with an oversized, spa-inspired bathroom designed for relaxation and comfort. A massive walk-in closet provides exceptional storage and organization, making this impressive primary suite as functional as it is luxurious. Situated on more than 7 level, park-like acres, the property is fully fenced and features a private gated entrance, concrete driveway, manicured grounds and two wells. Seven versatile outbuildings provide exceptional space for work, storage and entertaining, including a workshop, garage, carport, equipment shed, playhouse and a separate building with a full kitchen for food preparation and gatherings. Relax beneath the covered outdoor entertaining area equipped with a TV and ceiling fans, or enjoy the custom in-ground smoke pit. Conveniently located near Mt. Juliet, Lebanon, Murfreesboro, Smyrna and BNA. A rare combination of acreage, privacy, amenities and accessibility! Preferred lender credit for qualified buyers of 1% of loan amount, up to $10,000 for closing costs, prepaids, or rate buy down, excludes THDA.
Property Features
Property Type: Residential - Single Family
Basement: Crawl Space
Cooling: Central Air
Garage: 4
Heating: Central, Propane
Lot Size: 7.07 Acres
Stories: 1.0
Taxes: $1,694
Year Built: 1973
Amenities
Ceiling Fan(s)
Extra Closets
Open Floorplan
Pantry
Walk-In Closet(s)
Feature Descriptions
Appliances: Electric Oven, Electric Range, Dishwasher
Days on Site: 11
Exterior: Brick
Fencing: Full
Fireplace: Gas, Great Room
Flooring: Carpet, Wood, Tile
Lot: Cleared, Level
Parcel#: 138 01300 000
Parking: Attached/Detached, Attached
Parking Notes: Attached/Detached, Attached
Patio/Porch: Patio, Covered
Sewer: Septic Tank
Topography: Cleared, Level
Utilities: Water Available
Water: Public
Room Sizes
Bedroom 1: 16x13
Bedroom 2: 13x12
Bedroom 3: 14x10
Dining Room: 13x11
Kitchen: 13x15
Living Room: 13x20
Local Schools
High School: Wilson Central High School
Middle School: Gladeville Middle School
Elementary School: Gladeville Elementary
Listed By / Shown By
Listed By
Agency Name: RE/MAX Carriage House
Agency Phone: 6158720766
Shown By
Agency Title: ExCEL Real Estate & Development Co.
Agency Phone: 615-256-6566

Estimate Your Payment
Estimated Payment
$ 2,406.42 per month $2,002.79 Principal & Interest $141.17 Property Tax $262.47 Homeowner's Insurance
3075 Underwood Rd | MLS# 3531455
This single family home located at 3075 Underwood Rd, Mount Juliet, TN 37122 is currently listed for sale with an asking price of $899,900. This property was built in 1973 and has 3 bedrooms and 2 full baths with 2361 sq. ft. Underwood Rd is located in the Risner subdivision. Search Risner real estate on www.excelredtn.com today.