
BEDS3
BATHS3 full
SQUARE FEET2,476
MLS#3260980
STATUSActive
PROPERTY TYPEResidential -
SUBDIVISIONHomes At Park At Wiltshire Lt 18
Property Description
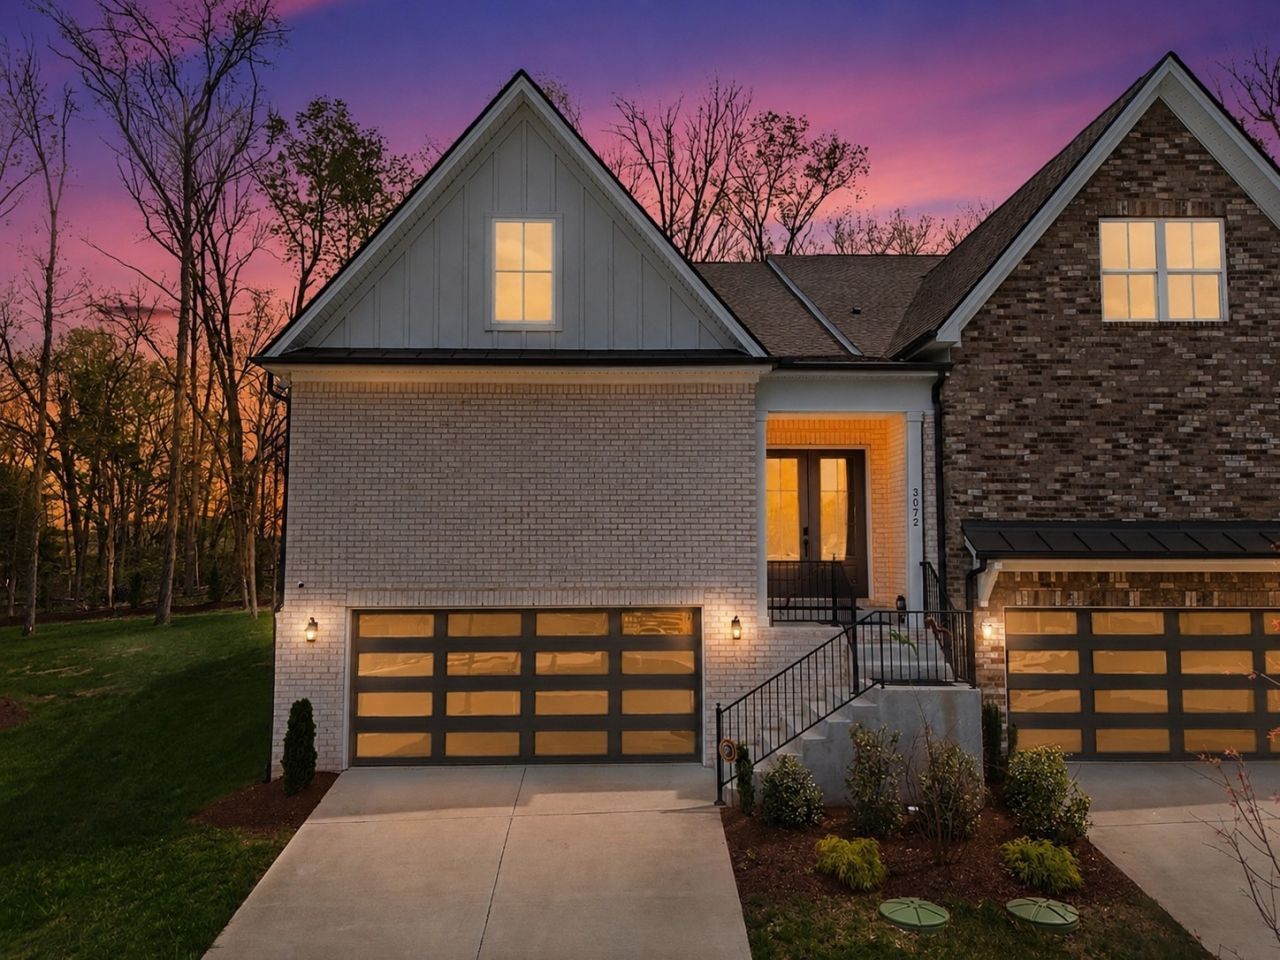
SELLER IS COVERING CLOSING COSTS + 2 YEARS OF HOA DUES - the best value in Wiltshire!BETTER THAN NEW | LARGEST FLOOR PLAN | BEST VALUE IN PARK AT WILTSHIREWhy wait months for new construction when this home is ready today? Largest active floor plan in Wiltshire Park Lowest priced home currently available in the community Rare layout with two bedrooms on the main level, including a luxurious primary suite Premium upgrades already completed-no design center decisions or added expense Designer kitchen with Samsung Bespoke appliances, quartz countertops, ceiling-height cabinetry, and an oversized island Covered patio with automated Phantom screens for effortless indoor/outdoor living 10-foot ceilings, crown moulding, gas fireplace, and elevated finishes throughout Complete SmartHome Automation Finished garage with glass garage doors Low-maintenance, lock-and-leave lifestyle with HOA-maintained lawn, landscaping, and irrigation Minutes from BNA, Downtown Nashville, Percy Priest Lake, shopping, dining, and major interstatesThis isn't builder grade - it's builder upgraded. Every finish has already been thoughtfully selected, every upgrade has already been completed, and it's all available without the wait.If you've been considering new construction, make sure you tour this home before making a decision.
Property Features
Property Type: Residential -
Basement: Crawl Space
Cooling: Central Air
Fireplaces: 1
Garage: 2 car attached
Heating: Central
Home Style: Contemporary
Lot Size: 0.04 Acres
Roof Type: Asphalt
Stories: 2.0
Taxes: $3,825
Year Built: 2024
Amenities
Entrance Foyer
Extra Closets
High Ceilings
Open Floorplan
Pantry
Smart Camera(s)/Recording
Smart Light(s)
Smart Thermostat
Walk-In Closet(s)
Kitchen Island
Smart Camera(s)/Recording
Smart Light(s)
Smart Lock(s)
Feature Descriptions
Appliances: Oven, Cooktop, Dishwasher, Disposal, Dryer, Freezer, Ice Maker, Microwave, Refrigerator, Washer, Smart Appliance(s), Water Purifier
Association Amenities: Sidewalks, Underground Utilities
Days on Site: 24
Exterior: Hardboard Siding, Brick
Fireplace: Gas
Flooring: Carpet, Luxury Vinyl, Tile
HOA Fee: 200/ Monthly
Laundry: Electric Dryer Hookup, Washer Hookup
Lot: Cul-De-Sac, Wooded
Other Equipment: Irrigation System
Parcel#: 098130X00100CO
Parking: Garage Faces Front
Parking Notes: Garage Faces Front
Patio/Porch: Patio, Covered, Porch, Screened
Sewer: Public Sewer
Topography: Cul-De-Sac, Wooded
Utilities: Water Available
Water: Public
Room Sizes
Bedroom 1: 16x12
Bedroom 2: 18x12
Bedroom 3: 12x11
Recreation Room: 29x13
Dining Room: 14x10
Kitchen: 16x11
Living Room: 19x18
Local Schools
High School: McGavock Comp High School
Middle School: Donelson Middle
Elementary School: Ruby Major Elementary
Listed By / Shown By
Listed By
Agency Name: The Ashton Real Estate Group of RE/MAX Advantage
Agency Phone: 6153011631
Shown By
Agency Title: ExCEL Real Estate & Development Co.
Agency Phone: 615-256-6566

Estimate Your Payment
Estimated Payment
$ 1,614.87 per month $1,145.94 Principal & Interest $318.75 Property Tax $150.18 Homeowner's Insurance
3072 Wiltshire Park Pl | MLS# 3260980
This home located at 3072 Wiltshire Park Pl, Hermitage, TN 37076 is currently listed for sale with an asking price of $514,900. This property was built in 2024 and has 3 bedrooms and 3 full baths with 2476 sq. ft. Wiltshire Park Pl is located in the Homes At Park At Wiltshire Lt 18 subdivision. Search Homes At Park At Wiltshire Lt 18 real estate on www.excelredtn.com today.