
BEDS1
BATHS1 full
SQUARE FEET500
MLS#3283669
STATUSActive
PROPERTY TYPERental - Single Family
SUBDIVISIONEast End
Property Description
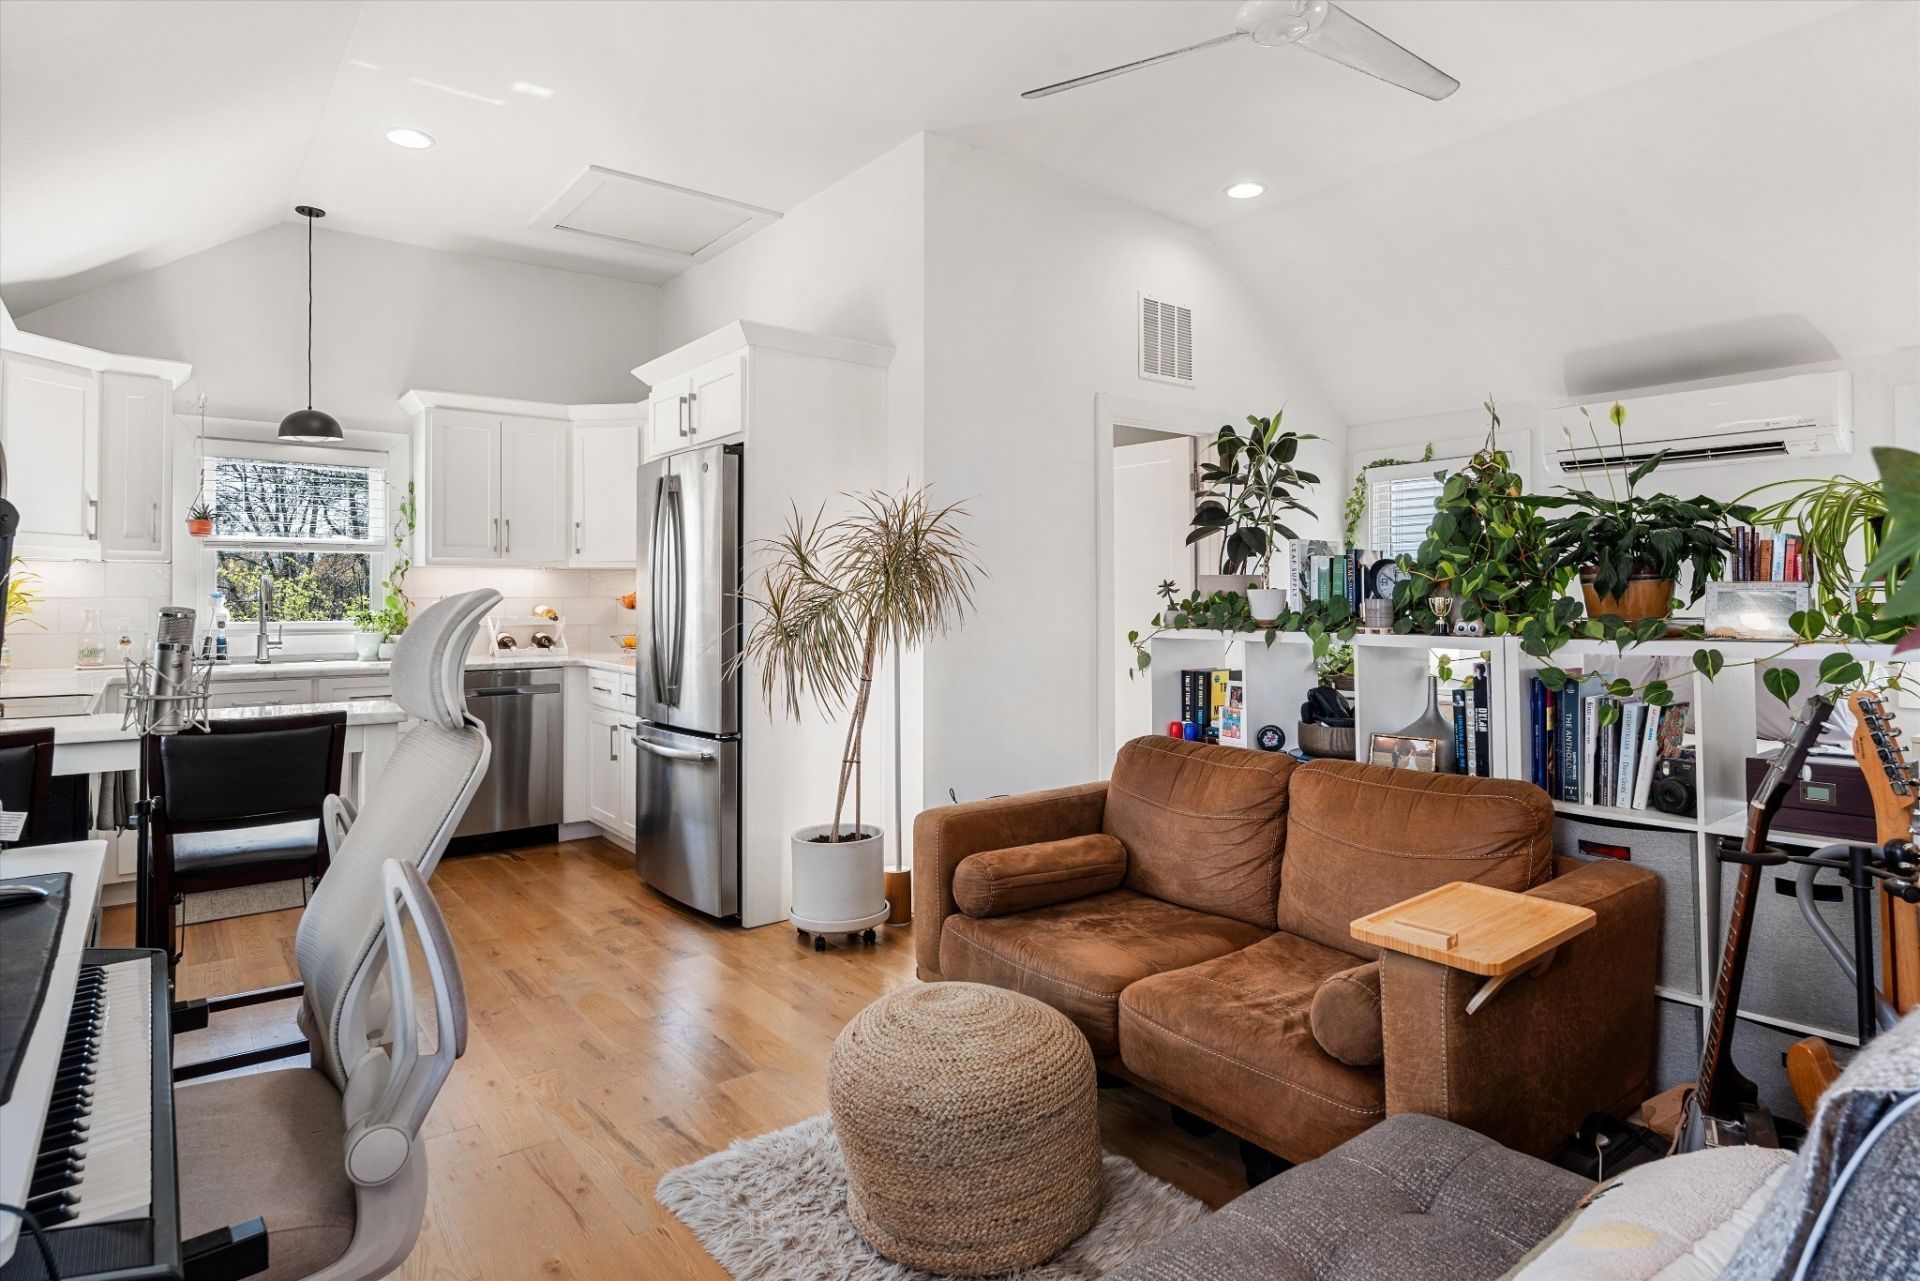
Luxury Detached Studio Apartment in the Heart of East NashvilleEnjoy one of East Nashville's most unique rental opportunities with this beautifully finished 500 SF detached studio apartment located above a two-car garage, just two blocks from Five Points, adjacent to the Historic Fatherland District, and within walking distance of some of Nashville's best restaurants, coffee shops, boutiques, parks, and neighborhood favorites.Built by Paros Group, this thoughtfully designed studio offers an open living and sleeping area with abundant natural light, a full kitchen, full bathroom, and in-unit washer & dryer. Whether you're working remotely, relocating to Nashville, or simply looking for a private place to call home, this detached studio offers comfort, privacy, and one of East Nashville's most walkable locations.Perfect for:Remote professionalsMedical professionalsGraduate studentsCreative professionalsExecutive relocationMusic industry professionalsAnyone seeking a private, low-maintenance home in the heart of East NashvilleEnjoy a private entrance, alley access, and the convenience of walking to Five Points while tucked away in one of Nashville's most desirable neighborhoods.Utilities are a flat $150/month and include electric, gas, water, sewer, trash, and Wi-Fi.Available late September. Minimum 12-month lease preferred. Pets considered on a case-by-case basis.
Property Features
Property Type: Rental - Single Family
Basement: Crawl Space
Cooling: Central Air
Heating: Heat Pump
Roof Type: Asphalt
Stories: 2.0
Year Built: 2020
Amenities
Built-in Features
Ceiling Fan(s)
High Ceilings
In-Law Floorplan
Open Floorplan
Smart Thermostat
High Speed Internet
Smart Lock(s)
Feature Descriptions
Appliances: Built-In Electric Oven, Built-In Gas Range, Dishwasher, Disposal, Dryer, Microwave, Refrigerator, Stainless Steel Appliance(s), Washer
Days on Site: 14
Exterior: Hardboard Siding
Flooring: Wood
Parcel#: 083132C00100CO
Parking: Driveway
Parking Notes: Driveway
Pets Allowed: Call
Security: Carbon Monoxide Detector(s), Smoke Detector(s)
Sewer: Public Sewer
Utilities: Water Available
Water: Public
Room Sizes
Bedroom 1: 20x16
Kitchen: 10x8
Local Schools
High School: Stratford STEM Magnet School Upper Campu
Middle School: Stratford STEM Magnet School Lower Campu
Elementary School: Warner Elementary Enhanced Option
Listed By / Shown By
Listed By
Agency Name: The Sapphire Group Real Estate
Agency Phone: 6155510818
Shown By
Agency Title: ExCEL Real Estate & Development Co.
Agency Phone: 615-256-6566

307 S 10th St , Unit C | MLS# 3283669
This property located at 307 S 10th St , Unit C, Nashville, TN 37206 is currently listed for rent with an asking price of $1,500 / Monthly. Search Nashville real estate on www.excelredtn.com today.