
BEDS4
BATHS3 full 1 partial
SQUARE FEET2,912
MLS#3282618
STATUSActive
PROPERTY TYPERental - Single Family
SUBDIVISIONEast End
Property Description
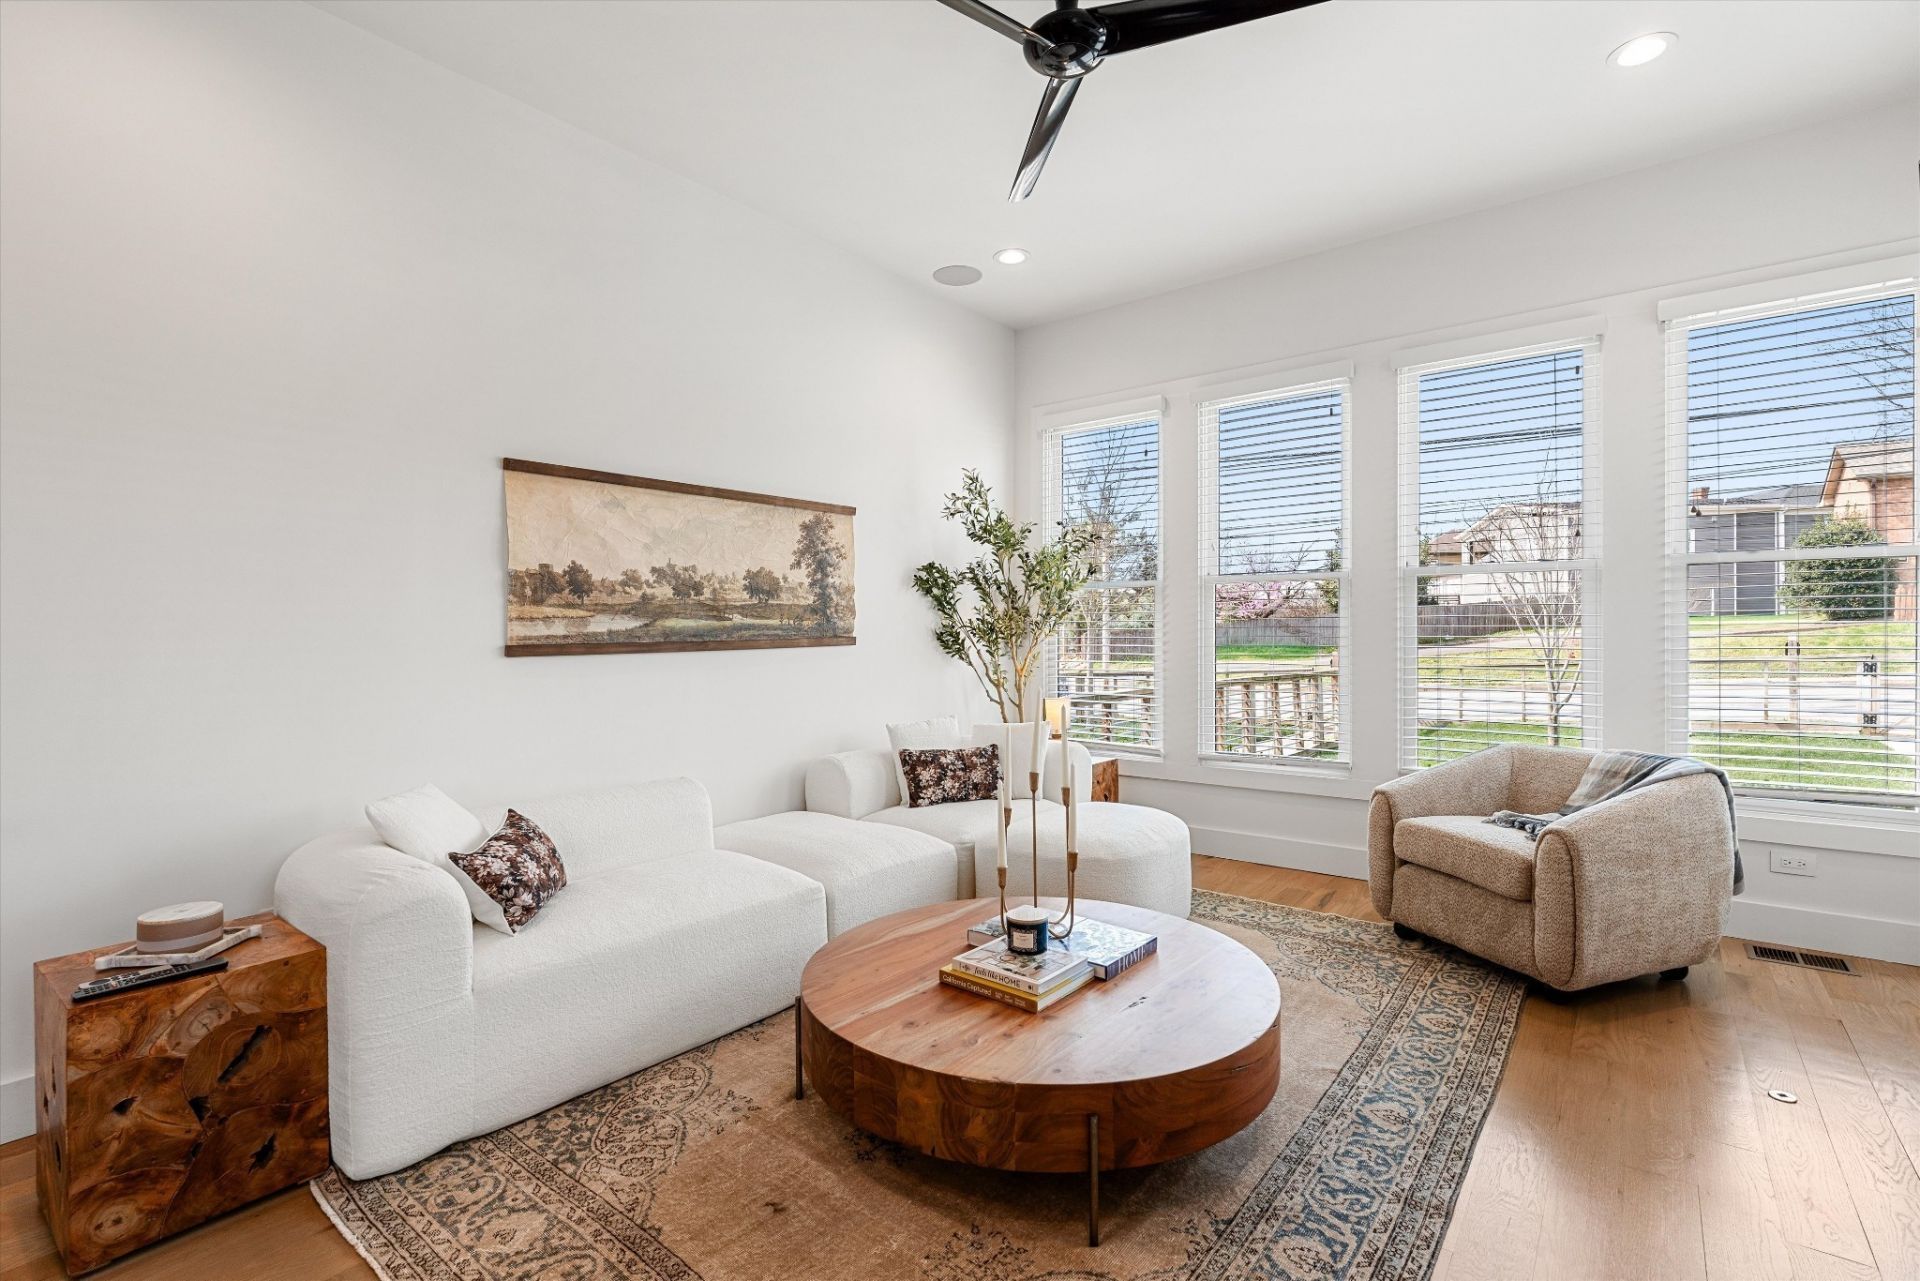
Beautiful East Nashville Home thoughtfully designed for those seeking luxury, flexibility, and one of Nashville's most walkable neighborhoods.Built by Paros Group, this thoughtfully designed residence offers 2,912 square feet in one of Nashville's most desirable locations. Just two blocks from Five Points, adjacent to the Historic Fatherland District, and located within the Geographic Priority Zone (GPZ) for Lockeland Elementary.The open-concept main level features white oak hardwood floors, oversized windows, a tiled fireplace with custom built-ins, and a chef's kitchen with an oversized quartz island, gas cooktop, double ovens, abundant cabinetry, plus a convenient half bath.A main-level secondary primary suite includes a private entrance, full-size refrigerator, and dedicated washer & dryer - ideal for guests, multigenerational living, a nanny or au pair suite, or executive home office.Upstairs you'll find a spacious primary suite with spa bath and walk-in closet, plus two additional bedrooms, another full bath, a versatile loft perfect for a media room, office, playroom, or second living area, and a second-floor washer & dryer that remain with the home.Need additional space? A beautifully finished 500 SF detached studio apartment above the two-car garage is also available for an additional $1,500/month. Complete with its own kitchen, bathroom, laundry, and living area, it's ideal for extended family, long-term guests, a private office, fitness studio, creative space, or nanny/au pair accommodations.Walk to Five Points and enjoy some of East Nashville's best restaurants, coffee shops, boutiques, parks, and neighborhood favorites, all just minutes from your front door.Additional features include: Whole-home Sonos audio, Ring security system, detached alley-access two-car garage, covered porch & rear deck, and a fully fenced, low-maintenance yard.Available late September. Pets considered on a case-by-case basis.
Property Features
Property Type: Rental - Single Family
Basement: Crawl Space
Cooling: Central Air
Fireplaces: 1
Garage: 2
Heating: Heat Pump
Roof Type: Asphalt
Stories: 2.0
Year Built: 2020
Amenities
Bookcases
Built-in Features
Ceiling Fan(s)
Extra Closets
High Ceilings
In-Law Floorplan
Open Floorplan
Pantry
Smart Camera(s)/Recording
Smart Thermostat
Walk-In Closet(s)
High Speed Internet
Kitchen Island
Smart Camera(s)/Recording
Smart Lock(s)
Feature Descriptions
Appliances: Built-In Electric Oven, Built-In Gas Range, Dishwasher, Disposal, Dryer, Microwave, Refrigerator, Stainless Steel Appliance(s), Washer
Days on Site: 14
Exterior: Hardboard Siding
Fencing: Full
Fireplace: Gas, Living Room
Flooring: Wood
Parcel#: 083132C00100CO
Parking: Garage Door Opener, Alley Access, Driveway, On Street
Parking Notes: Garage Door Opener, Alley Access, Driveway, On Street
Patio/Porch: Porch, Covered, Deck, Patio
Pets Allowed: Call
Security: Carbon Monoxide Detector(s), Smoke Detector(s)
Sewer: Public Sewer
Utilities: Water Available
Water: Public
Room Sizes
Bedroom 1: 14x20
Bedroom 2: 14x20
Bedroom 3: 13x13
Bedroom 4: 16x16
Recreation Room: 11x20
Dining Room: 16x16
Kitchen: 15x20
Living Room: 15x15
Local Schools
High School: Stratford STEM Magnet School Upper Campu
Middle School: Stratford STEM Magnet School Lower Campu
Elementary School: Warner Elementary Enhanced Option
Listed By / Shown By
Listed By
Agency Name: The Sapphire Group Real Estate
Agency Phone: 6155510818
Shown By
Agency Title: ExCEL Real Estate & Development Co.
Agency Phone: 615-256-6566

307 S 10th St , Unit A | MLS# 3282618
This property located at 307 S 10th St , Unit A, Nashville, TN 37206 is currently listed for rent with an asking price of $5,500 / Monthly. Search Nashville real estate on www.excelredtn.com today.