
BEDS4
BATHS3 full
SQUARE FEET2,533
MLS#3618854
STATUSActive
PROPERTY TYPEResidential - Single Family
SUBDIVISIONCountry Homes Sec 6
Property Description
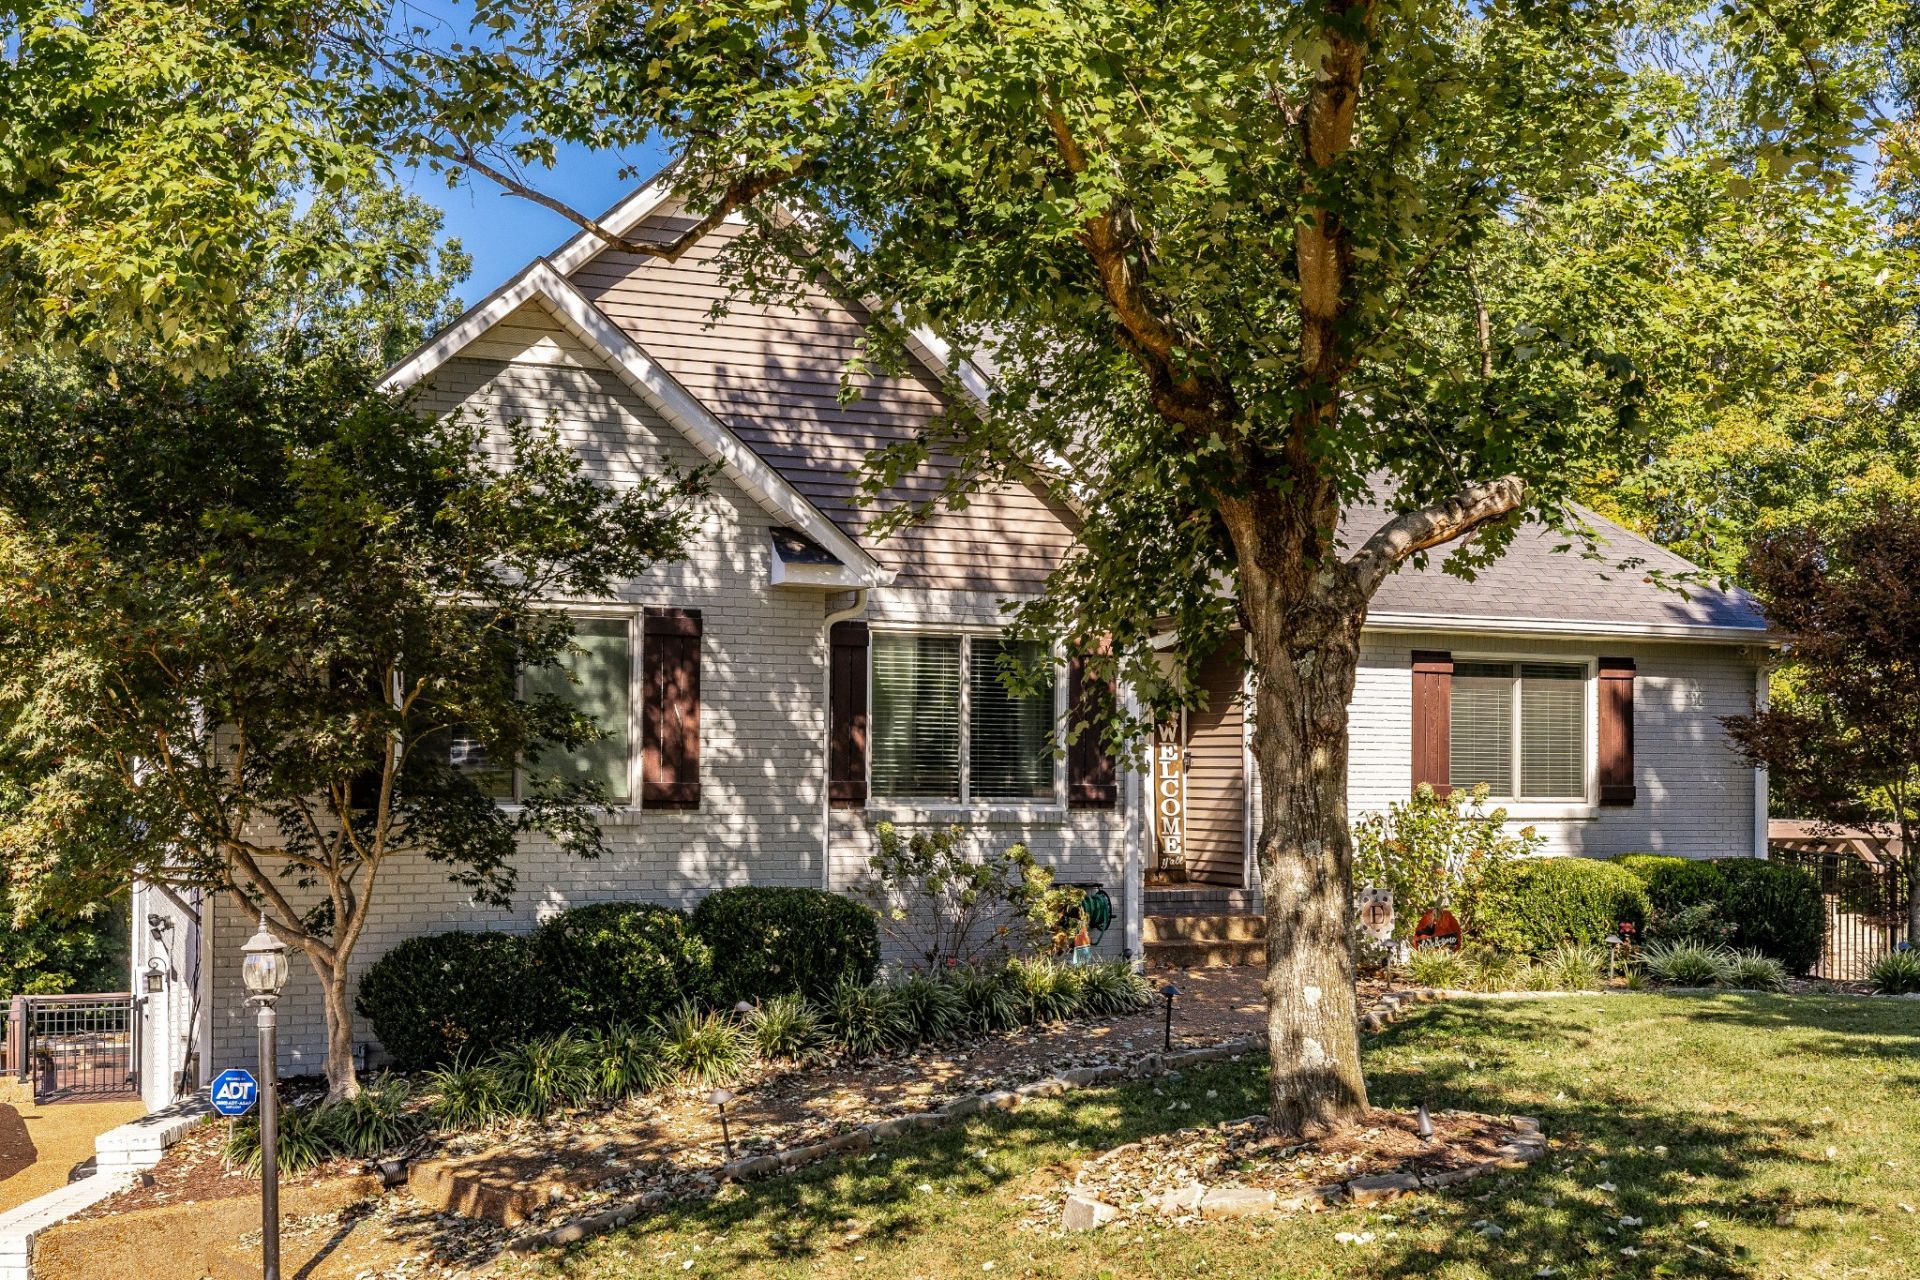
Seller is offering concessions! Discover peaceful country living in Hendersonville with 2.34 acres, no HOA, and wooded acreage extending to a creek-all approximately 30 minutes from Nashville. This 4-bedroom, 3-bath home offers approximately 2,533 square feet of finished living space, including a finished basement with a second kitchen, living room, bedroom, and full bathroom. The flexible layout offers space for multigenerational living, extended family, or guests.The main level features 3 bedrooms, 2 full bathrooms, and approximately 1,683 square feet. Just off the living area, the spacious 12' x 34' screened-in back porch overlooks the private backyard. This peaceful outdoor retreat is a perfect place to read, enjoy morning coffee, unwind, or gather with family and friends.The approximately 850-square-foot finished basement provides additional living space and privacy, while finished flex space off the attached two-car garage offers options for a home office, homeschool room, fitness area, or hobbies.Outdoor features include a covered lower patio with a hot tub, fire pit, outdoor pizza oven, chicken coop, and open yard surrounded by nature. Enjoy room to garden, entertain, explore the woods, and watch wildlife while staying convenient to Hendersonville amenities and Nashville. Acreage, privacy, flexible living spaces, and inviting outdoor areas make this property a rare opportunity to enjoy a country setting close to town.
Property Features
Property Type: Residential - Single Family
Basement: Yes
Basement: Finished
Cooling: Central Air, Wall/Window Unit(s)
Garage: 2
Heating: Central
Lot Size: 2.34 Acres
Roof Type: Shingle
Stories: 2.0
Taxes: $1,794
Year Built: 1995
Amenities
Ceiling Fan(s)
Feature Descriptions
Appliances: Electric Oven, Electric Range, Dishwasher, Microwave, Refrigerator, Stainless Steel Appliance(s)
Days on Site: 20
Exterior: Brick, Vinyl Siding
Flooring: Carpet, Wood, Tile
Laundry: Electric Dryer Hookup, Washer Hookup
Lot Dimensions: 75X424.16 IRR
Parcel#: 123B B 02300 000
Parking: Garage Door Opener, Garage Faces Side, Aggregate
Parking Notes: Garage Door Opener, Garage Faces Side, Aggregate
Patio/Porch: Deck, Covered, Screened
Security: Security System, Smoke Detector(s)
Sewer: Septic Tank
Utilities: Water Available
Water: Public
Local Schools
High School: Beech Sr High School
Middle School: T. W. Hunter Middle School
Elementary School: Beech Elementary
Listed By / Shown By
Listed By
Agency Name: Jetton Homes, LLC
Agency Phone: 6157144131
Shown By
Agency Title: ExCEL Real Estate & Development Co.
Agency Phone: 615-256-6566

Estimate Your Payment
Estimated Payment
$ 2,085.25 per month $1,711.46 Principal & Interest $149.50 Property Tax $224.29 Homeowner's Insurance
307 Dorris Ct | MLS# 3618854
This single family home located at 307 Dorris Ct, Hendersonville, TN 37075 is currently listed for sale with an asking price of $769,000. This property was built in 1995 and has 4 bedrooms and 3 full baths with 2533 sq. ft. Dorris Ct is located in the Country Homes Sec 6 subdivision. Search Country Homes Sec 6 real estate on www.excelredtn.com today.