
BEDS3
BATHS3 full
SQUARE FEET2,656
MLS#3610710
STATUSActive
PROPERTY TYPEResidential - Single Family
SUBDIVISIONBoyd Acres
Property Description
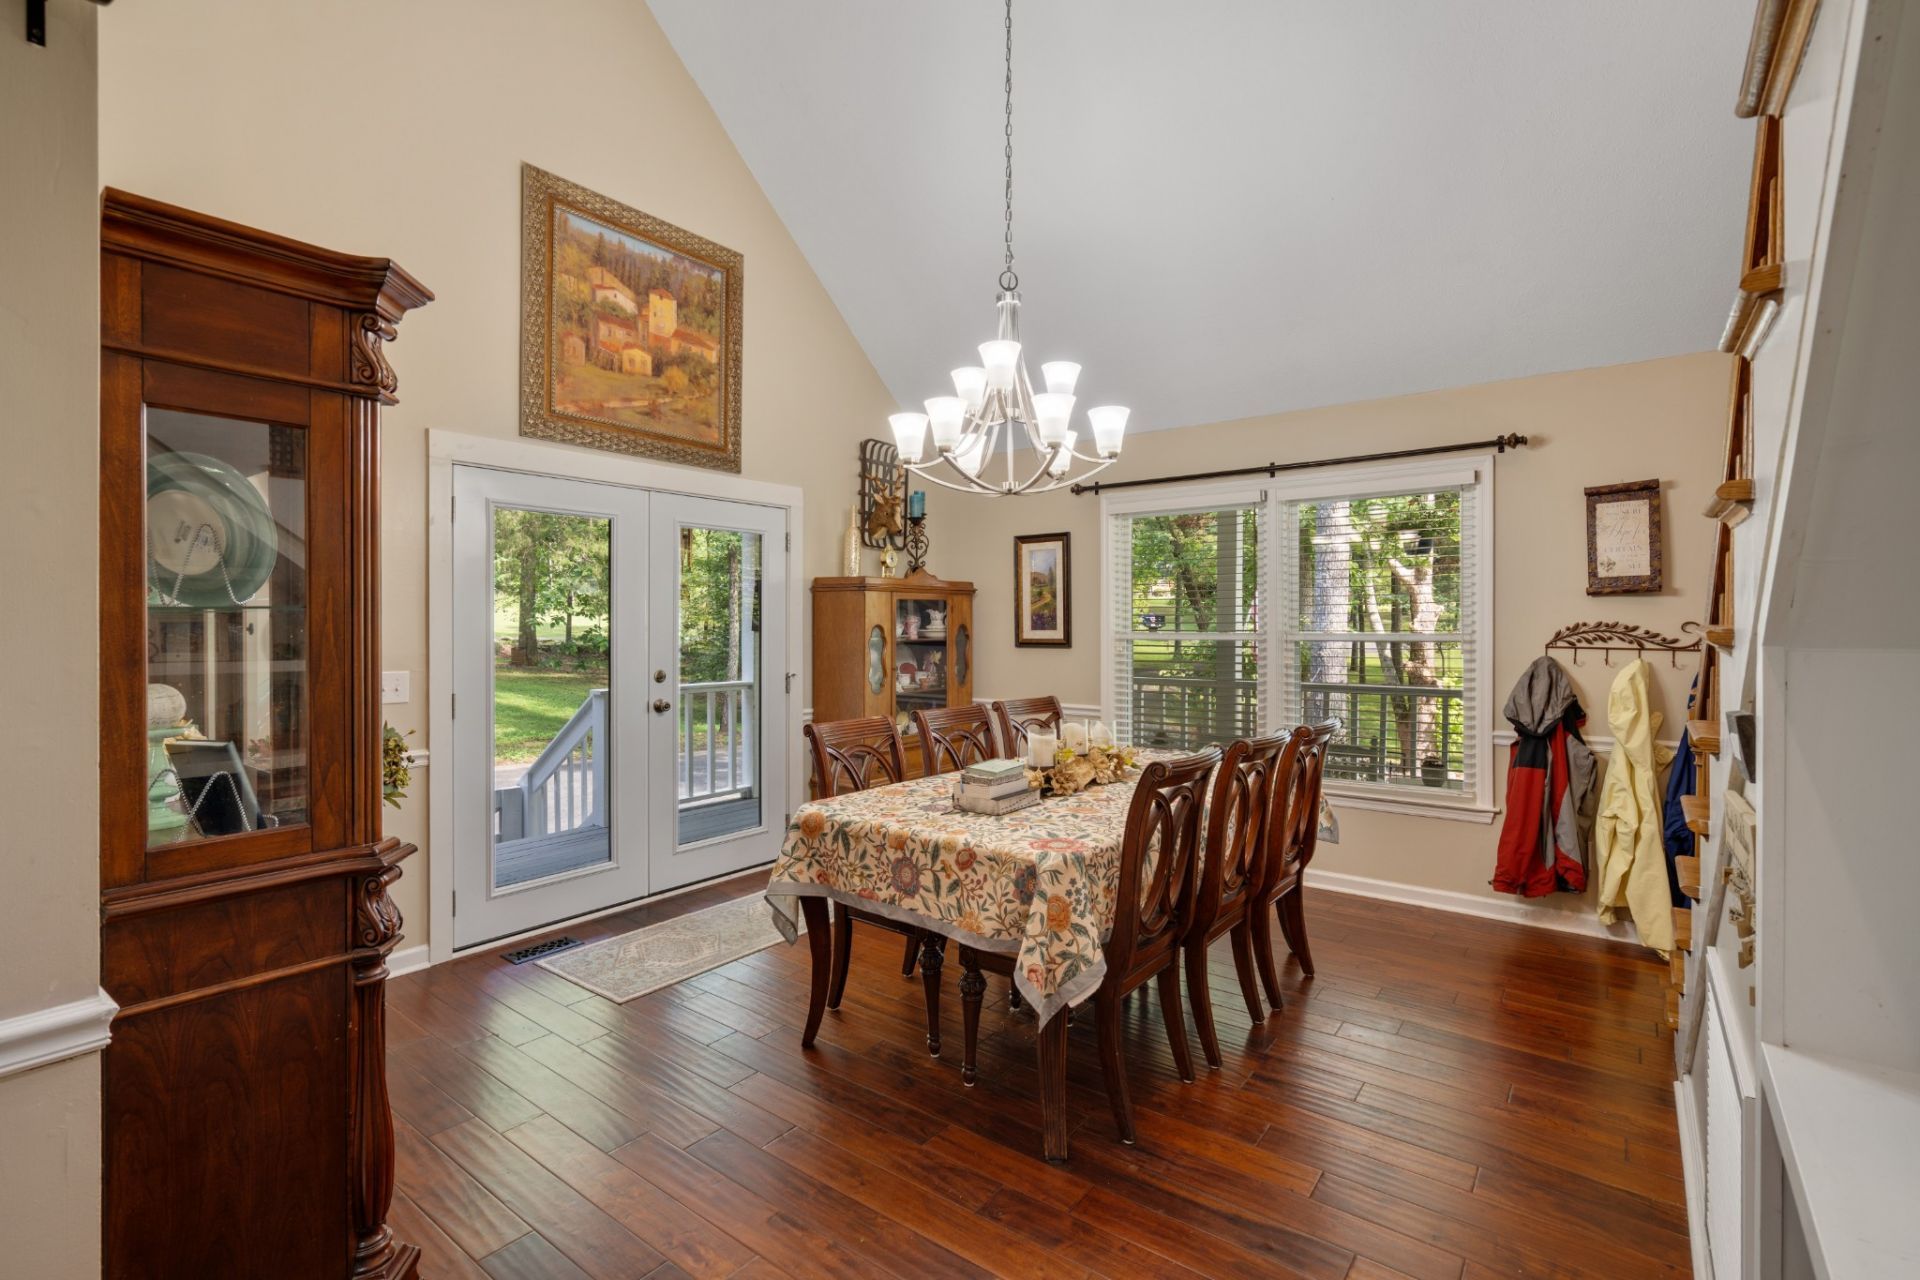
**Peace, Privacy & Plenty of Space! **Looking for a peaceful home surrounded by beautiful woodland while still being close to everything you need? This charming property offers the perfect blend of **privacy, comfort, and convenience!****2 bedrooms & 1 full bath** on the main level. Primary bedroom and en suite bath with large walk in closet and attached setting room on second floor. This home has an office with large wall in closet and a hobby room with a closet. Plenty of closets in this house. **Plenty of parking** for family and guests**Detached 24x20 heated & cooled shop/man cave** - perfect for hobbies, projects, a workshop, or additional workspace**Additional storage** above the shop**Fire pit** for relaxing evenings outdoors**Recently installed HVAC systems**, complete with all\-new ductwork\. New Hot water heater and new encapsulation system\. **Peaceful wooded surroundings** with plenty of room to spread outWhether you're looking for a quiet retreat, a place to enjoy your hobbies, or simply a comfortable home with privacy, this property is a **rare find**.
Property Features
Property Type: Residential - Single Family
Basement: Crawl Space
Cooling: Central Air
Garage: 3
Heating: Central
Lot Size: 0.75 Acres
Stories: 2.0
Taxes: $1,388
Year Built: 1991
Feature Descriptions
Appliances: Electric Oven
Days on Site: 28
Exterior: Hardboard Siding, Wood Siding
Flooring: Carpet, Wood, Other
Lot Dimensions: 109.9 X 300 IRR
Parcel#: 118K A 01900 000
Parking: Private
Parking Notes: Private
Sewer: Septic Tank
Utilities: Water Available
Water: Private
Local Schools
High School: Wilson Central High School
Middle School: Gladeville Middle School
Elementary School: Gladeville Elementary
Listed By / Shown By
Listed By
Agency Name: Blackwell Realty and Auction
Agency Phone: 6154440072
Shown By
Agency Title: ExCEL Real Estate & Development Co.
Agency Phone: 615-256-6566

Estimate Your Payment
Estimated Payment
$ 1,623.49 per month $1,333.11 Principal & Interest $115.67 Property Tax $174.71 Homeowner's Insurance
307 Carole Ln | MLS# 3610710
This single family home located at 307 Carole Ln , Mount Juliet, TN 37122 is currently listed for sale with an asking price of $599,000. This property was built in 1991 and has 3 bedrooms and 3 full baths with 2656 sq. ft. Carole Ln is located in the Boyd Acres subdivision. Search Boyd Acres real estate on www.excelredtn.com today.