
BEDS5
BATHS2 full 1 partial
SQUARE FEET2,447
MLS#3247357
STATUSActive
PROPERTY TYPEResidential - Single Family
SUBDIVISIONBoyer Farms
Property Description
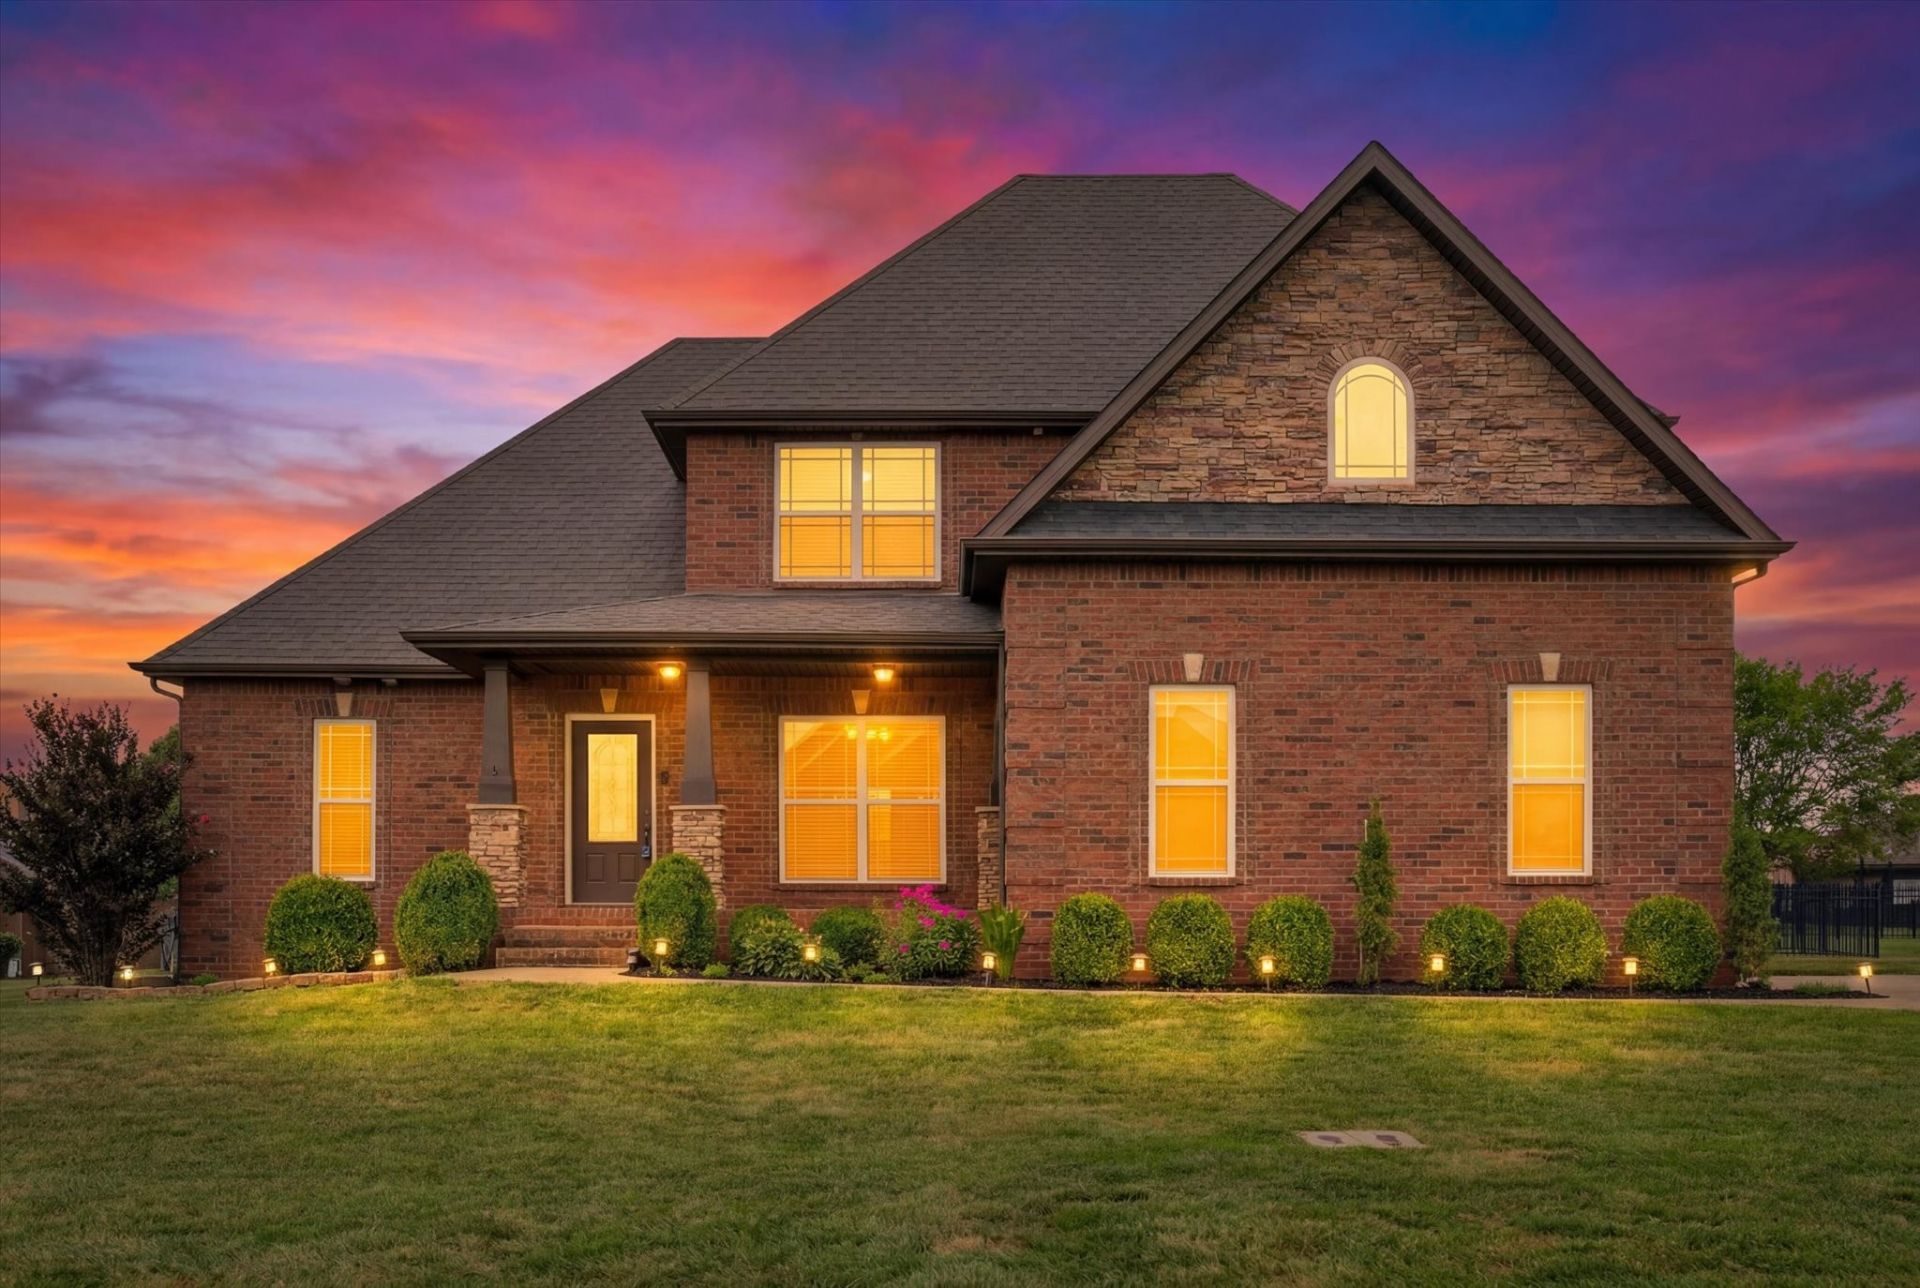
All-brick home on a half-acre lot, with space between you and your neighbors. Fenced backyard with pergola-covered patio complete with a built-in grilling kitchen, Covered side porch with arched open areas. Inside, you will enjoy an open-concept floor plan and quality finishes throughout! The luxury kitchen offers wood cabinetry, granite countertops, stainless steel appliances, tile backsplash, and a copper farm sink. Beautiful hardwood floors flow through the main living areas, with tile in wet spaces and new carpet in the bedrooms. The primary suite is conveniently located on the main level and includes a tub for relaxation, while the remaining spacious bedrooms are upstairs. Large windows fill the home with natural light, highlighting the stone fireplace, arched doorways, and inviting living spaces. A beautiful blend of comfort, style, and functionality! Impeccably maintained home, the carpet has never seen shoes!
Property Features
Property Type: Residential - Single Family
Basement: Crawl Space, None
Cooling: Central Air, Electric
Fireplaces: 1
Garage: 2
Heating: Central, Electric, Furnace, Heat Pump, Natural Gas
Home Style: Contemporary
Lot Size: 0.51 Acres
Roof Type: Shingle
Stories: 2.0
Taxes: $2,861
Year Built: 2014
Amenities
Ceiling Fan(s)
Entrance Foyer
Walk-In Closet(s)
High Speed Internet
Gas Grill
Feature Descriptions
Appliances: Electric Oven, Electric Range, Dishwasher, Microwave, Refrigerator
Association Amenities: Sidewalks, Underground Utilities
Days on Site: 37
Exterior: Brick, Stone
Fencing: Back Yard
Fireplace: Living Room
Flooring: Carpet, Wood, Tile
HOA Fee: 44/ Monthly
Laundry: Electric Dryer Hookup, Washer Hookup
Lot: Level
Lot Dimensions: 110
Parcel#: 063034P B 03700 00001034P
Parking: Garage Faces Side, Concrete, Driveway
Parking Notes: Garage Faces Side, Concrete, Driveway
Patio/Porch: Porch, Covered, Patio
Security: Smoke Detector(s)
Sewer: Public Sewer
Topography: Level
Utilities: Electricity Available, Natural Gas Available, Water Available, Cable Connected
Water: Public
Room Sizes
Bedroom 1: 12x14
Bedroom 2: 10x13
Bedroom 3: 10x13
Bedroom 4: 11x13
Recreation Room: 19x18
Dining Room: 10x13
Kitchen: 14x12
Living Room: 21x19
Other Room: 10x9
Local Schools
High School: Kirkwood High
Middle School: Kirkwood Middle
Elementary School: Kirkwood Elementary
Listed By / Shown By
Listed By
Agency Name: Keller Williams Realty dba Debra Butts & Associate
Agency Phone: 9312469332
Shown By
Agency Title: ExCEL Real Estate & Development Co.
Agency Phone: 615-256-6566

Estimate Your Payment
Estimated Payment
$ 1,559.96 per month $1,168.42 Principal & Interest $238.42 Property Tax $153.13 Homeowner's Insurance
3069 Carrie Taylor Cir | MLS# 3247357
This single family home located at 3069 Carrie Taylor Cir, Clarksville, TN 37043 is currently listed for sale with an asking price of $525,000. This property was built in 2014 and has 5 bedrooms and 2 full and 1 partial baths with 2447 sq. ft. Carrie Taylor Cir is located in the Boyer Farms subdivision. Search Boyer Farms real estate on www.excelredtn.com today.