
BEDS3
BATHS2 full 1 partial
SQUARE FEET2,208
MLS#3250910
STATUSActive
PROPERTY TYPEResidential -
SUBDIVISIONHomes At Park At Wiltshire Lt 20
Property Description
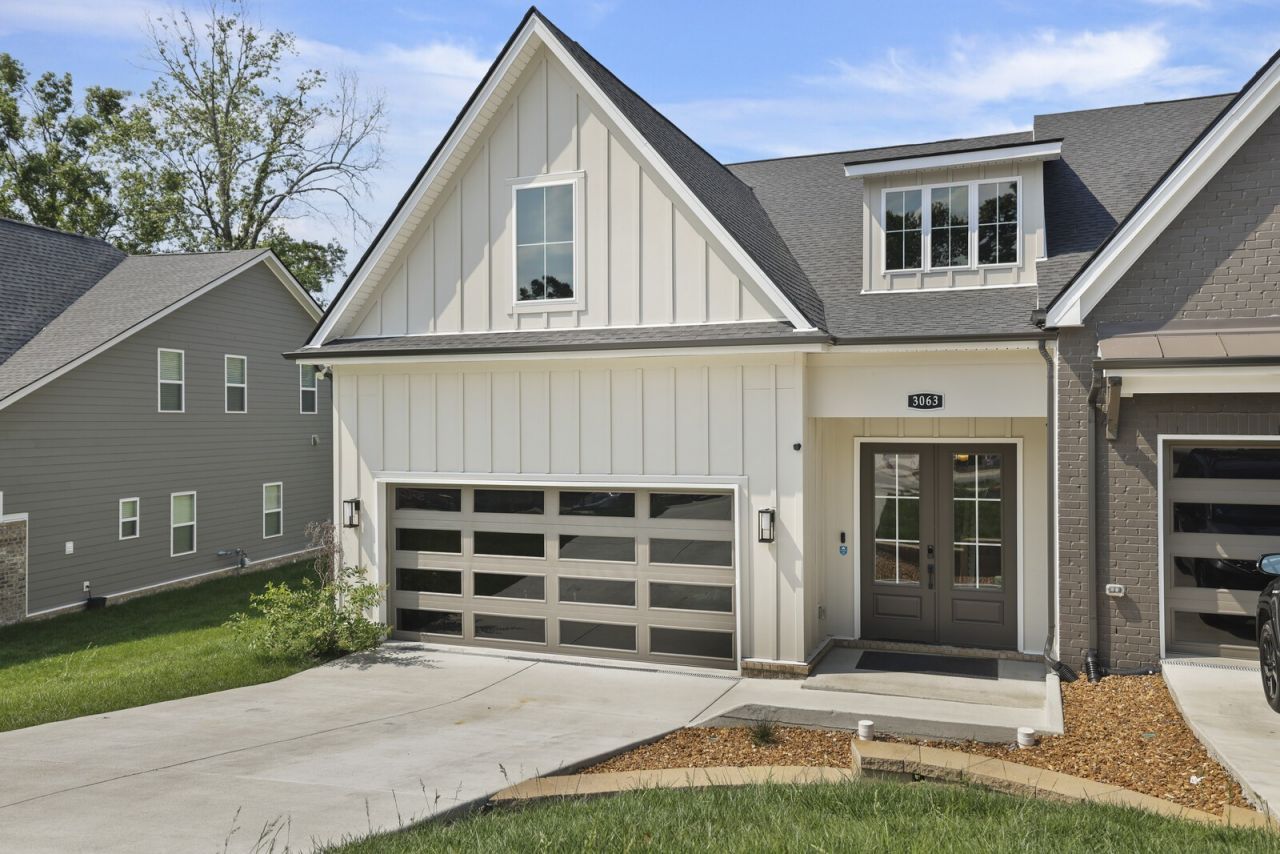
Welcome to this beautifully designed home offering a thoughtfully planned living space in a peaceful cul-de-sac setting. From the moment you arrive, you'll appreciate the inviting curb appeal with an attached two-car garage, oversized front stoop, and double front doors with glass. Step inside to soaring ceilings and an open, airy floor plan. The spacious entry leads to the heart of the home. Conveniently located along the way are a half bath, storage closet, and a functional mudroom connecting the garage entrance to the laundry room. The open-concept living area is designed for both everyday living and entertaining. The spacious kitchen features an oversized island overlooking the dining area and living room, creating the perfect gathering space. Just beyond the living room, enjoy year-round relaxation on the screened-in patio overlooking the backyard that backs to a large residential lot, providing added privacy and a peaceful setting. The main-level primary suite offers a private retreat with an ensuite bath featuring double vanities, a walk-in glass shower, a separate water closet, linen storage, and a generously sized walk-in closet. Upstairs, a spacious bonus room creates flexible living space for a media room, home office, or play area. Two additional bedrooms, a full guest bath, and multiple walk-out attic storage areas provide exceptional functionality and storage rarely found in homes of this size. Combining an ideal floor plan, abundant storage, and a quiet location, this home offers comfortable living with the convenience of low-maintenance outdoor spaces and a thoughtfully designed interior. Up to 1% lender credit on the loan amount when buyer uses Seller's Preferred Lender.
Property Features
Property Type: Residential -
Basement: None
Cooling: Central Air, Electric
Garage: 2 car attached
Heating: Central, Natural Gas
Lot Size: 0.04 Acres
Roof Type: Shingle
Stories: 2.0
Taxes: $1,664
Year Built: 2025
Amenities
Entrance Foyer
Extra Closets
High Ceilings
Open Floorplan
Pantry
Smart Camera(s)/Recording
Walk-In Closet(s)
High Speed Internet
Kitchen Island
Feature Descriptions
Appliances: Gas Oven, Gas Range, Dishwasher, Disposal, Microwave, Refrigerator
Association Amenities: Sidewalks, Underground Utilities
Days on Site: 33
Exterior: Fiber Cement, Brick
Flooring: Carpet, Laminate, Tile
HOA Fee: 200/ Monthly
Laundry: Electric Dryer Hookup, Washer Hookup
Other Equipment: Irrigation System
Parcel#: 098134B00100CO
Parking: Garage Door Opener, Garage Faces Front, Concrete, Driveway
Parking Notes: Garage Door Opener, Garage Faces Front, Concrete, Dri
Patio/Porch: Patio, Covered, Porch, Screened
Security: Fire Alarm, Smoke Detector(s)
Sewer: Public Sewer
Utilities: Electricity Available, Natural Gas Available, Water Available, Cable Connected
Water: Public
Room Sizes
Bedroom 1: 16x12
Bedroom 2: 12x13
Bedroom 3: 12x13
Recreation Room: 14x17
Dining Room: 11x12
Kitchen: 18x13
Living Room: 18x17
Local Schools
High School: McGavock Comp High School
Middle School: Donelson Middle
Elementary School: Ruby Major Elementary
Listed By / Shown By
Listed By
Agency Name: The Ashton Real Estate Group of RE/MAX Advantage
Agency Phone: 6153011631
Shown By
Agency Title: ExCEL Real Estate & Development Co.
Agency Phone: 615-256-6566

Estimate Your Payment
Estimated Payment
$ 1,435.04 per month $1,146.17 Principal & Interest $138.67 Property Tax $150.21 Homeowner's Insurance
3063 Wiltshire Park Pl | MLS# 3250910
This home located at 3063 Wiltshire Park Pl, Hermitage, TN 37076 is currently listed for sale with an asking price of $515,000. This property was built in 2025 and has 3 bedrooms and 2 full and 1 partial baths with 2208 sq. ft. Wiltshire Park Pl is located in the Homes At Park At Wiltshire Lt 20 subdivision. Search Homes At Park At Wiltshire Lt 20 real estate on www.excelredtn.com today.