
BEDS5
BATHS3 full
SQUARE FEET3,339
MLS#3511005
STATUSActive
PROPERTY TYPEResidential - Single Family
SUBDIVISIONBeckwith Crossing Ph2
Property Description
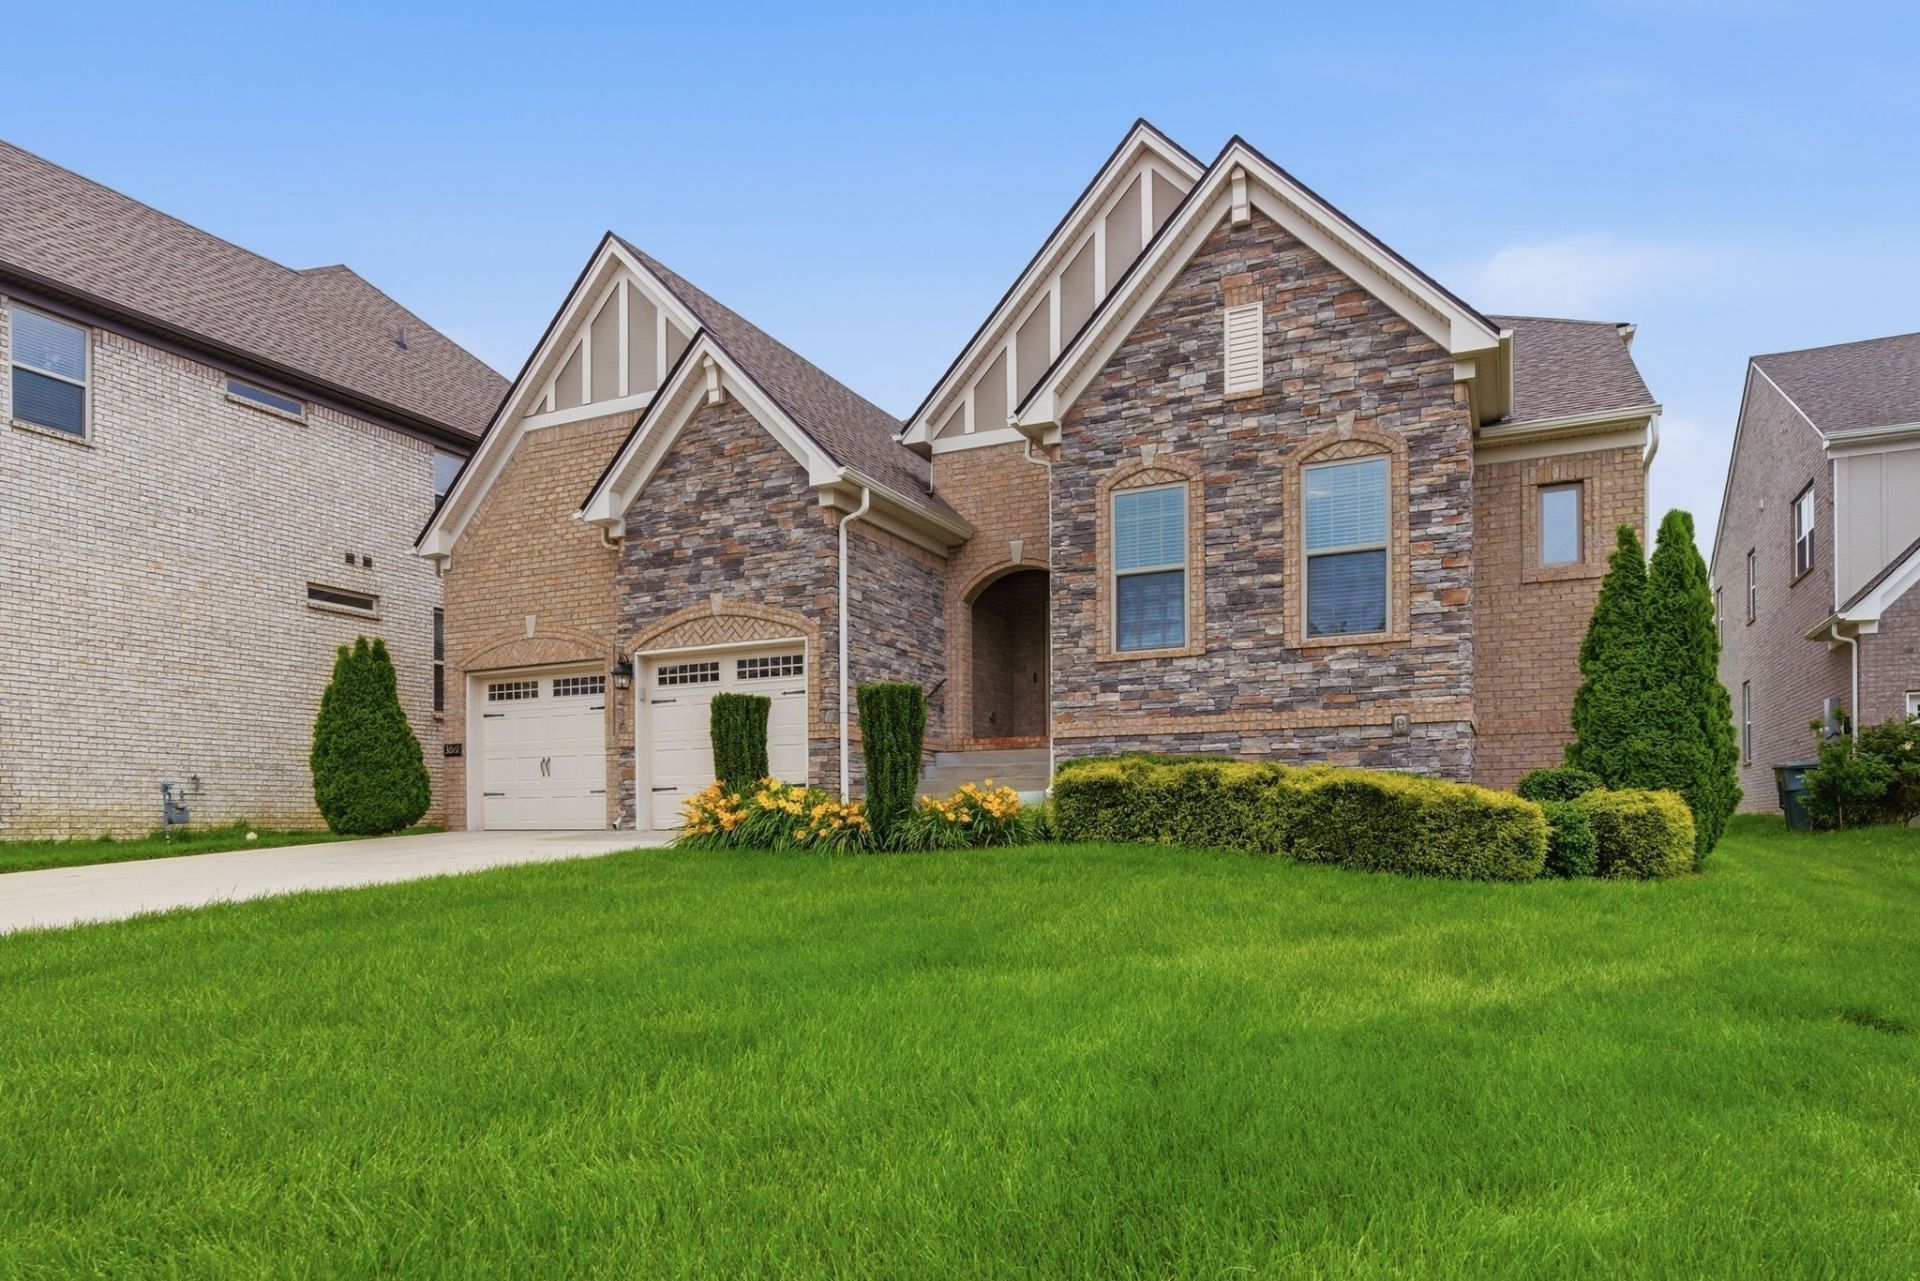
The perfect combination of privacy and convenience in Mt. Juliet. Nestled on a super quiet cul-de-sac, this beautiful home offers an open floor plan, has a large master suite, a spacious kitchen, backs up to common area, has lots of natural light, and plenty of flexible living space to fit your needs. One of the home's most unique features is a hidden room, perfect for a home office, podcast studio, workout space, hobby room, or additional storage. The spacious owner's suite includes a large walk-in closet and a private retreat from the rest of the home. Step outside and enjoy one of the home's standout features-a private backyard with the closest backyard neighbors over 100+ yards away -creating the perfect setting for relaxing evenings, entertaining guests, or simply enjoying the peaceful surroundings. Homes offering this level of privacy in such a convenient Mt. Juliet location are hard to find. Refrigerator and washer and dryer included with the property. Schedule your private showing today. Receive 1% of the loan amount to use toward closing costs or rate buydown when using preferred lender. Contact listing agent for details
Property Features
Property Type: Residential - Single Family
Basement: Crawl Space
Cooling: Central Air
Garage: 2 car attached
Heating: Central
Lot Size: 0.19 Acres
Stories: 2.0
Taxes: $3,003
Year Built: 2019
Feature Descriptions
Appliances: Gas Range, Stainless Steel Appliance(s)
Days on Site: 31
Exterior: Brick, Stone
Flooring: Carpet, Wood, Tile
HOA Fee: 65/ Monthly
Lot Dimensions: 70.62 X 130 IRR
Parcel#: 095H F 04300 000
Parking: Attached
Parking Notes: Attached
Sewer: Public Sewer
Utilities: Water Available
Water: Public
Room Sizes
Bedroom 1: 17x13
Bedroom 2: 12x11
Bedroom 3: 14x11
Bedroom 4: 14x12
Recreation Room: 19x17
Dining Room: 12x11
Kitchen: 14x11
Living Room: 19x17
Local Schools
High School: Wilson Central High School
Middle School: Gladeville Middle School
Elementary School: Rutland Elementary
Listed By / Shown By
Listed By
Agency Name: Benchmark Realty, LLC
Agency Phone: 6152888292
Shown By
Agency Title: ExCEL Real Estate & Development Co.
Agency Phone: 615-256-6566

Estimate Your Payment
Estimated Payment
$ 2,087.58 per month $1,624.44 Principal & Interest $250.25 Property Tax $212.89 Homeowner's Insurance
3061 Elliott Dr | MLS# 3511005
This single family home located at 3061 Elliott Dr, Mount Juliet, TN 37122 is currently listed for sale with an asking price of $729,900. This property was built in 2019 and has 5 bedrooms and 3 full baths with 3339 sq. ft. Elliott Dr is located in the Beckwith Crossing Ph2 subdivision. Search Beckwith Crossing Ph2 real estate on www.excelredtn.com today.