
BEDS3
BATHS3 full
SQUARE FEET2,070
MLS#3220565
STATUSUnder Contract - Not Showing
PROPERTY TYPERental - Single Family
SUBDIVISIONHigh View Cottages
Property Description
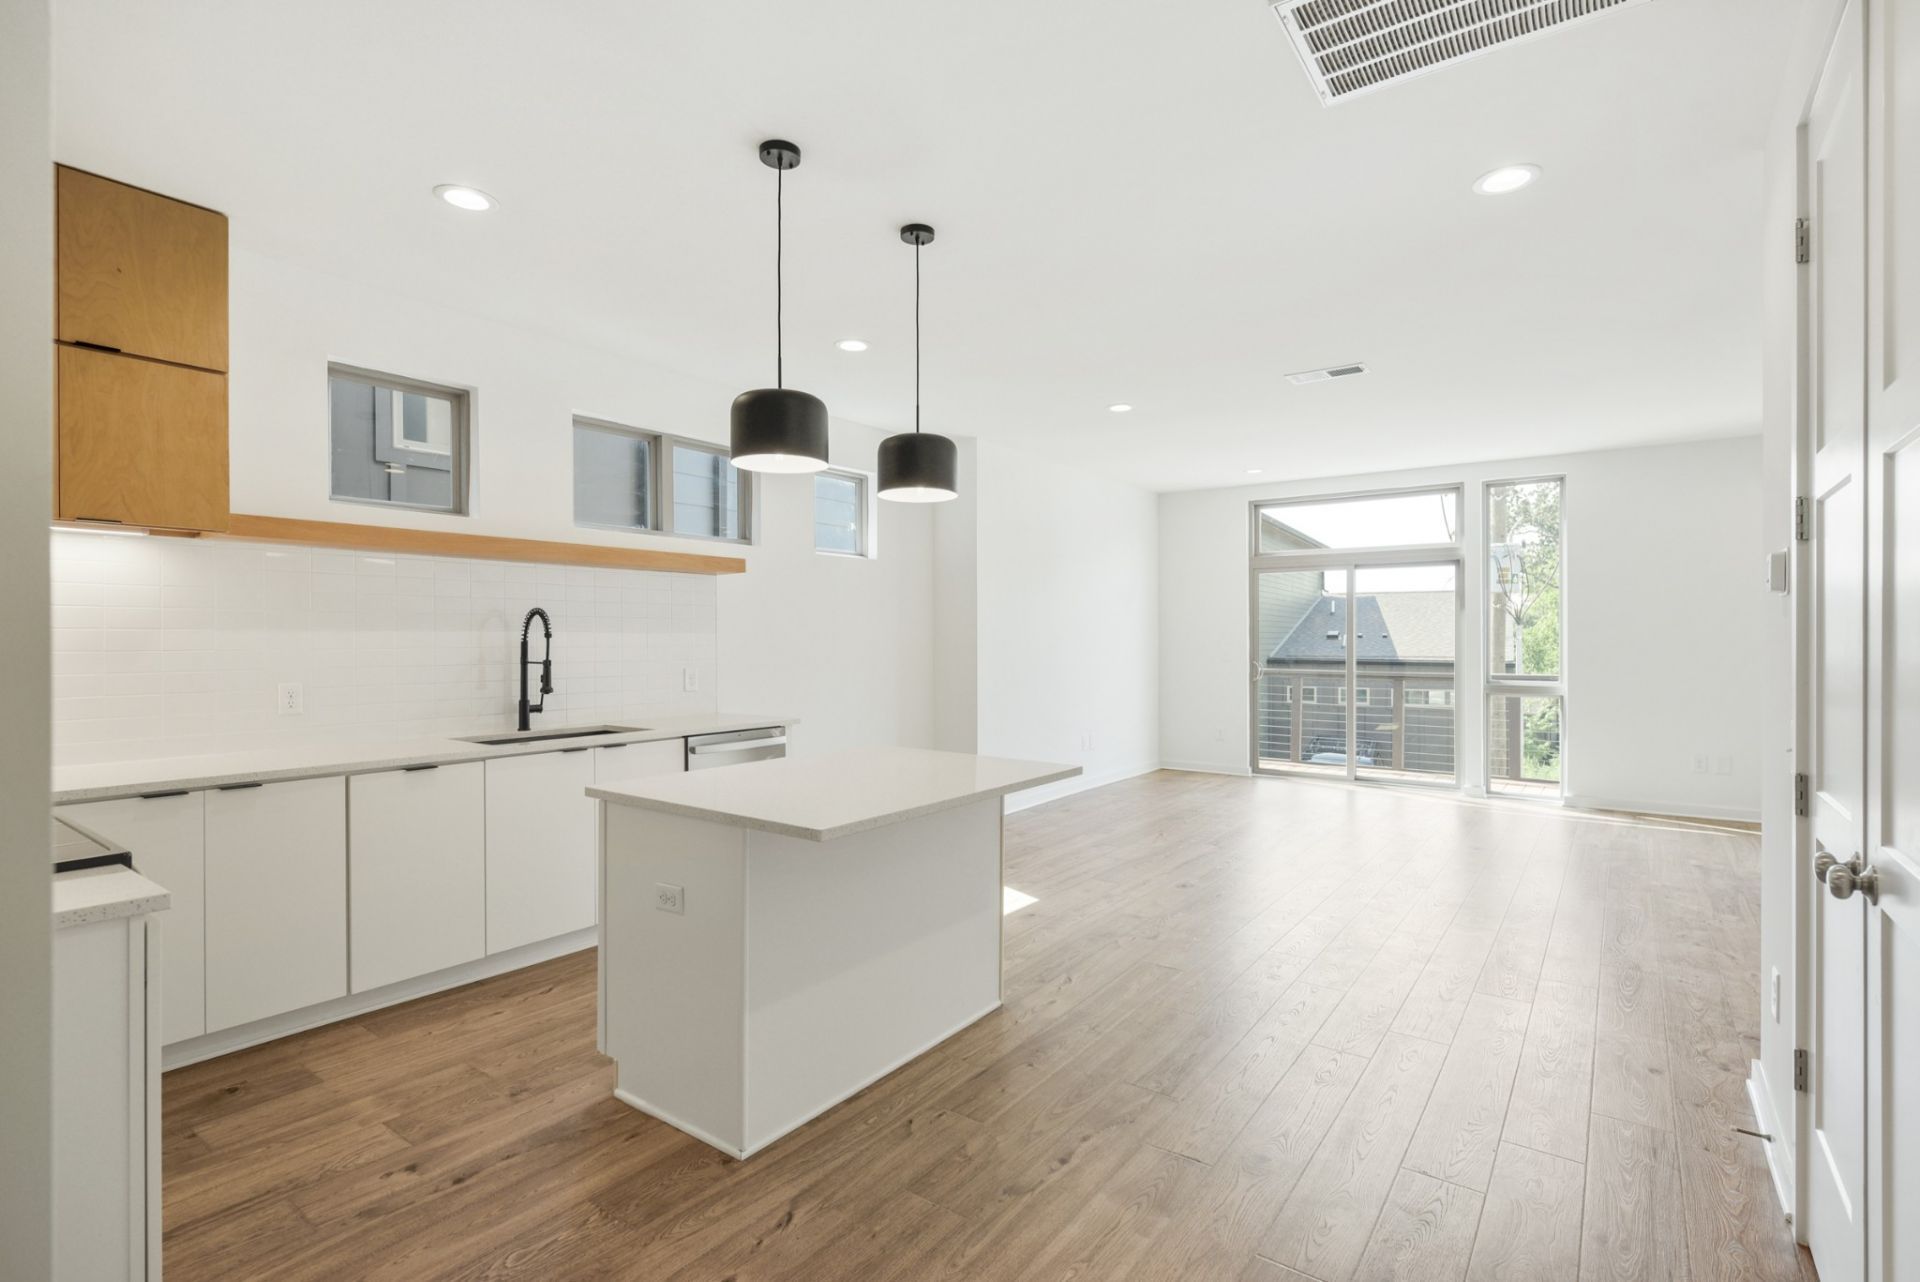
This gem represents the pinnacle of urban sophistication. Located in the coveted High View neighborhood near Ellington Parkway, this home offers the perfect balance of architectural style and strategic location.?? Interior Highlights Seamless Flow: Stunning wood flooring throughout the entire home. Versatile Layout: Two separate living areas provide ample space for a home office, media room, or guest lounge.???? The Outdoor Experience Panoramic Rooftop Deck: A private oasis with sweeping views of the Nashville skyline. ATTACHED TWO - CAR GARAGE! Secondary Balcony: Ideal for morning coffee or a quiet evening retreat.Community Perks: Direct access to upcoming walking trails and a neighborhood dog park.???? Location & ConnectivityPositioned perfectly for those who want to be at the center of it all, you are just minutes from:East Nashville: The city's hub for trendy dining, bars, and boutique shopping.Downtown: Effortless commuting for work or entertainment.BNA Airport: Quick access for frequent travelers via Ellington Parkway.Washer and Dryer is included.
Property Features
Property Type: Rental - Single Family
Cooling: Central Air
Garage: 2 car attached
Heating: Central
Roof Type: Shingle
Stories: 2.0
Year Built: 2023
Amenities
Air Filter
Built-in Features
Ceiling Fan(s)
Extra Closets
High Ceilings
Open Floorplan
Pantry
Walk-In Closet(s)
High Speed Internet
Balcony
Feature Descriptions
Appliances: Electric Oven, Electric Range, Dishwasher, Dryer, Refrigerator, Washer
Days on Site: 67
Exterior: Fiber Cement
Flooring: Wood
Other Equipment: Air Purifier
Parcel#: 072050N04500CO
Parking: Garage Door Opener, Attached
Parking Notes: Garage Door Opener, Attached
Patio/Porch: Deck, Covered
Security: Smoke Detector(s)
Sewer: Public Sewer
Utilities: Water Available, Cable Connected
Water: Public
Room Sizes
Bedroom 1: 11x10
Bedroom 2: 12x10
Bedroom 3: 14x11
Kitchen: 11x16
Living Room: 10x19
Local Schools
High School: Maplewood Comp High School
Middle School: Jere Baxter Middle
Elementary School: Tom Joy Elementary
Listed By / Shown By
Listed By
Agency Name: Parks Compass
Agency Phone: 6153708669
Shown By
Agency Title: ExCEL Real Estate & Development Co.
Agency Phone: 615-256-6566

3060 Edwin Cir | MLS# 3220565
This property located at 3060 Edwin Cir, Nashville, TN 37207 is currently listed for rent with an asking price of $2,995 / Monthly. Search Nashville real estate on www.excelredtn.com today.