
BEDS2
BATHS2 full
SQUARE FEET1,177
MLS#3288414
STATUSActive
PROPERTY TYPERental - Townhouse
SUBDIVISIONVillages Of Brentwood
Property Description
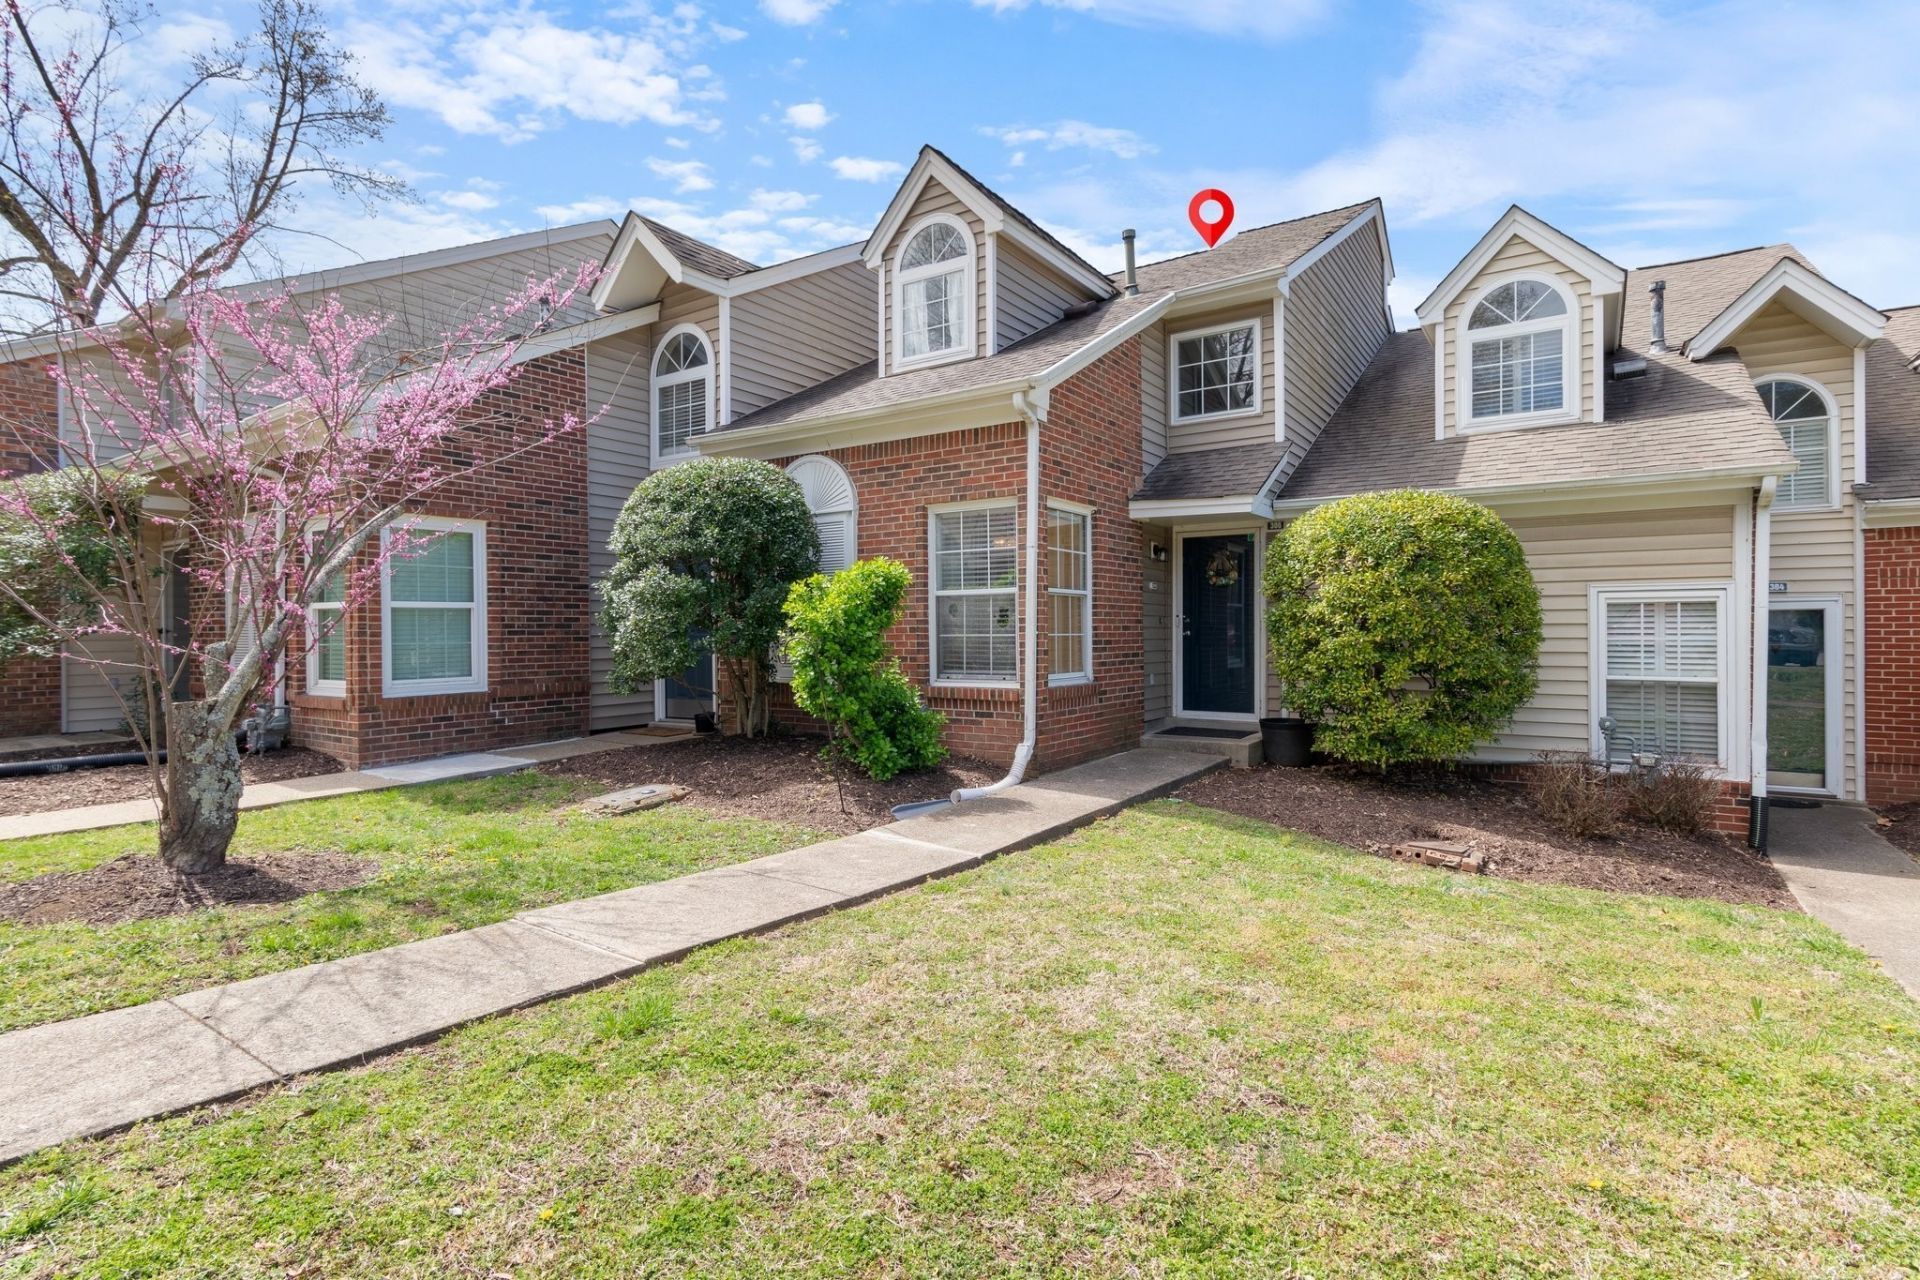
Welcome to 306 Yorkshire Circle, a beautifully maintained home located in the quiet and desirable Villages of Brentwood community in Nashville, TN. This 2-bedroom, 2-bath residence offers 1,177 square feet of comfortable, well-designed living space-ideal for long-term lease, corporate housing.The home features high ceilings, abundant natural light, and a cozy fireplace, creating a welcoming atmosphere perfect for relaxing after a long day. The fully equipped kitchen includes an electric cooktop, oven, dishwasher, and refrigerator, making everyday living convenient and efficient.Enjoy year-round comfort with central heating and air conditioning, easy-to-maintain laminate flooring, and a private patio-ideal for unwinding or accommodating pets. Residents also benefit from convenient parking and access to a community pool.Situated in a peaceful neighborhood yet close to dining, shopping, recreation, and major corridors, this property is especially well-suited for traveling nurses, corporate professionals, musicians, and other tenants seeking a quiet retreat with easy access to Nashville amenities.306 Yorkshire Circle offers the perfect balance of comfort, convenience, and tranquility-an excellent place to call home. There is a $60 application per lessee.
Property Features
Property Type: Rental - Townhouse
Basement: None
Cooling: Ceiling Fan(s), Central Air
Fireplaces: 1
Heating: Central
Roof Type: Shingle
Stories: 2.0
Year Built: 1987
Amenities
High Speed Internet
Feature Descriptions
Appliances: Electric Oven, Cooktop, Dishwasher, Disposal, Dryer, Freezer, Ice Maker, Microwave, Refrigerator, Washer
Days on Site: 10
Exterior: Vinyl Siding
Fencing: Privacy
Fireplace: Gas
Flooring: Laminate
HOA Fee: 210/ Monthly
Parcel#: 161110C00300CO
Patio/Porch: Patio
Pets Allowed: No
Pool: In Ground
Sewer: Public Sewer
Swimming Pool: Yes
Utilities: Water Available
Water: Public
Local Schools
High School: John Overton Comp High School
Middle School: William Henry Oliver Middle
Elementary School: Granbery Elementary
Listed By / Shown By
Listed By
Agency Name: Compass
Agency Phone: 6153693278
Shown By
Agency Title: ExCEL Real Estate & Development Co.
Agency Phone: 615-256-6566

306 Yorkshire Cir | MLS# 3288414
This property located at 306 Yorkshire Cir, Nashville, TN 37211 is currently listed for rent with an asking price of $1,750 / Monthly. Search Nashville real estate on www.excelredtn.com today.