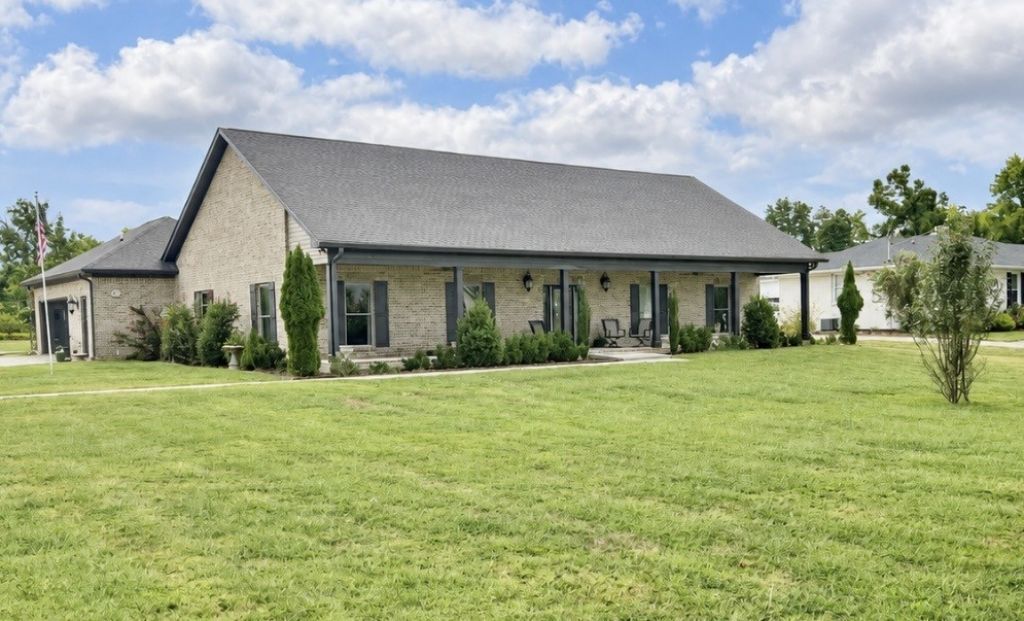

BEDS3
BATHS2 full
SQUARE FEET2,154
MLS#3602313
STATUSActive
PROPERTY TYPEResidential - Single Family
SUBDIVISIONPleasant Grove Est
Property Description
Listing Agent is part owner of property
Property Features
Property Type: Residential - Single Family
Basement: Crawl Space, None
Cooling: Ceiling Fan(s), Central Air, Electric
Fireplaces: 1
Garage: 2
Heating: Central, Heat Pump
Home Style: Ranch
Lot Size: 0.60 Acres
Roof Type: Shingle
Stories: 1.0
Taxes: $2,251
Year Built: 2020
Amenities
Built-in Features
Ceiling Fan(s)
Entrance Foyer
High Ceilings
Open Floorplan
Pantry
Smart Thermostat
Walk-In Closet(s)
High Speed Internet
Kitchen Island
Smart Light(s)
Feature Descriptions
Accessibility: Accessible Doors, Accessible Entrance, Accessible Hallway(s)
Appliances: Electric Oven, Electric Range, Dishwasher, Disposal, Freezer, Ice Maker, Microwave, Refrigerator
Days on Site: 32
Exterior: Brick
Fireplace: Gas, Living Room
Flooring: Wood
Laundry: Electric Dryer Hookup, Washer Hookup
Lot: Level
Lot Dimensions: 130 X 200
Parcel#: 076L A 01800 000
Parking: Garage Door Opener, Garage Faces Side, Concrete
Parking Notes: Garage Door Opener, Garage Faces Side, Concrete
Patio/Porch: Porch, Covered, Patio, Screened
Security: Fire Alarm, Security System, Smoke Detector(s)
Sewer: Septic Tank
Topography: Level
Utilities: Electricity Available, Water Available, Cable Connected
Water: Public
Room Sizes
Bedroom 1: 10x14
Bedroom 2: 9x12
Bedroom 3: 9x12
Dining Room: 12x12
Local Schools
High School: Mt. Juliet High School
Middle School: West Wilson Middle School
Elementary School: Springdale Elementary School
Listed By / Shown By
Listed By
Agency Name: Regal Realty Group
Agency Phone: 6154995864
Shown By
Agency Title: ExCEL Real Estate & Development Co.
Agency Phone: 615-256-6566

Estimate Your Payment
Estimated Payment
$ 2,264.30 per month $1,836.09 Principal & Interest $187.58 Property Tax $240.63 Homeowner's Insurance
306 Fescue Dr N, Unit 303.10/2 | MLS# 3602313
This single family home located at 306 Fescue Dr N, Unit 303.10/2, Mount Juliet, TN 37122 is currently listed for sale with an asking price of $825,000. This property was built in 2020 and has 3 bedrooms and 2 full baths with 2154 sq. ft. Fescue Dr N, Unit 303.10/2 is located in the Pleasant Grove Est subdivision. Search Pleasant Grove Est real estate on www.excelredtn.com today.