
BEDS3
BATHS1 full
SQUARE FEET1,416
MLS#3221207
STATUSUnder Contract - Not Showing
PROPERTY TYPEResidential - Single Family
SUBDIVISIONMeadowbrook
Property Description
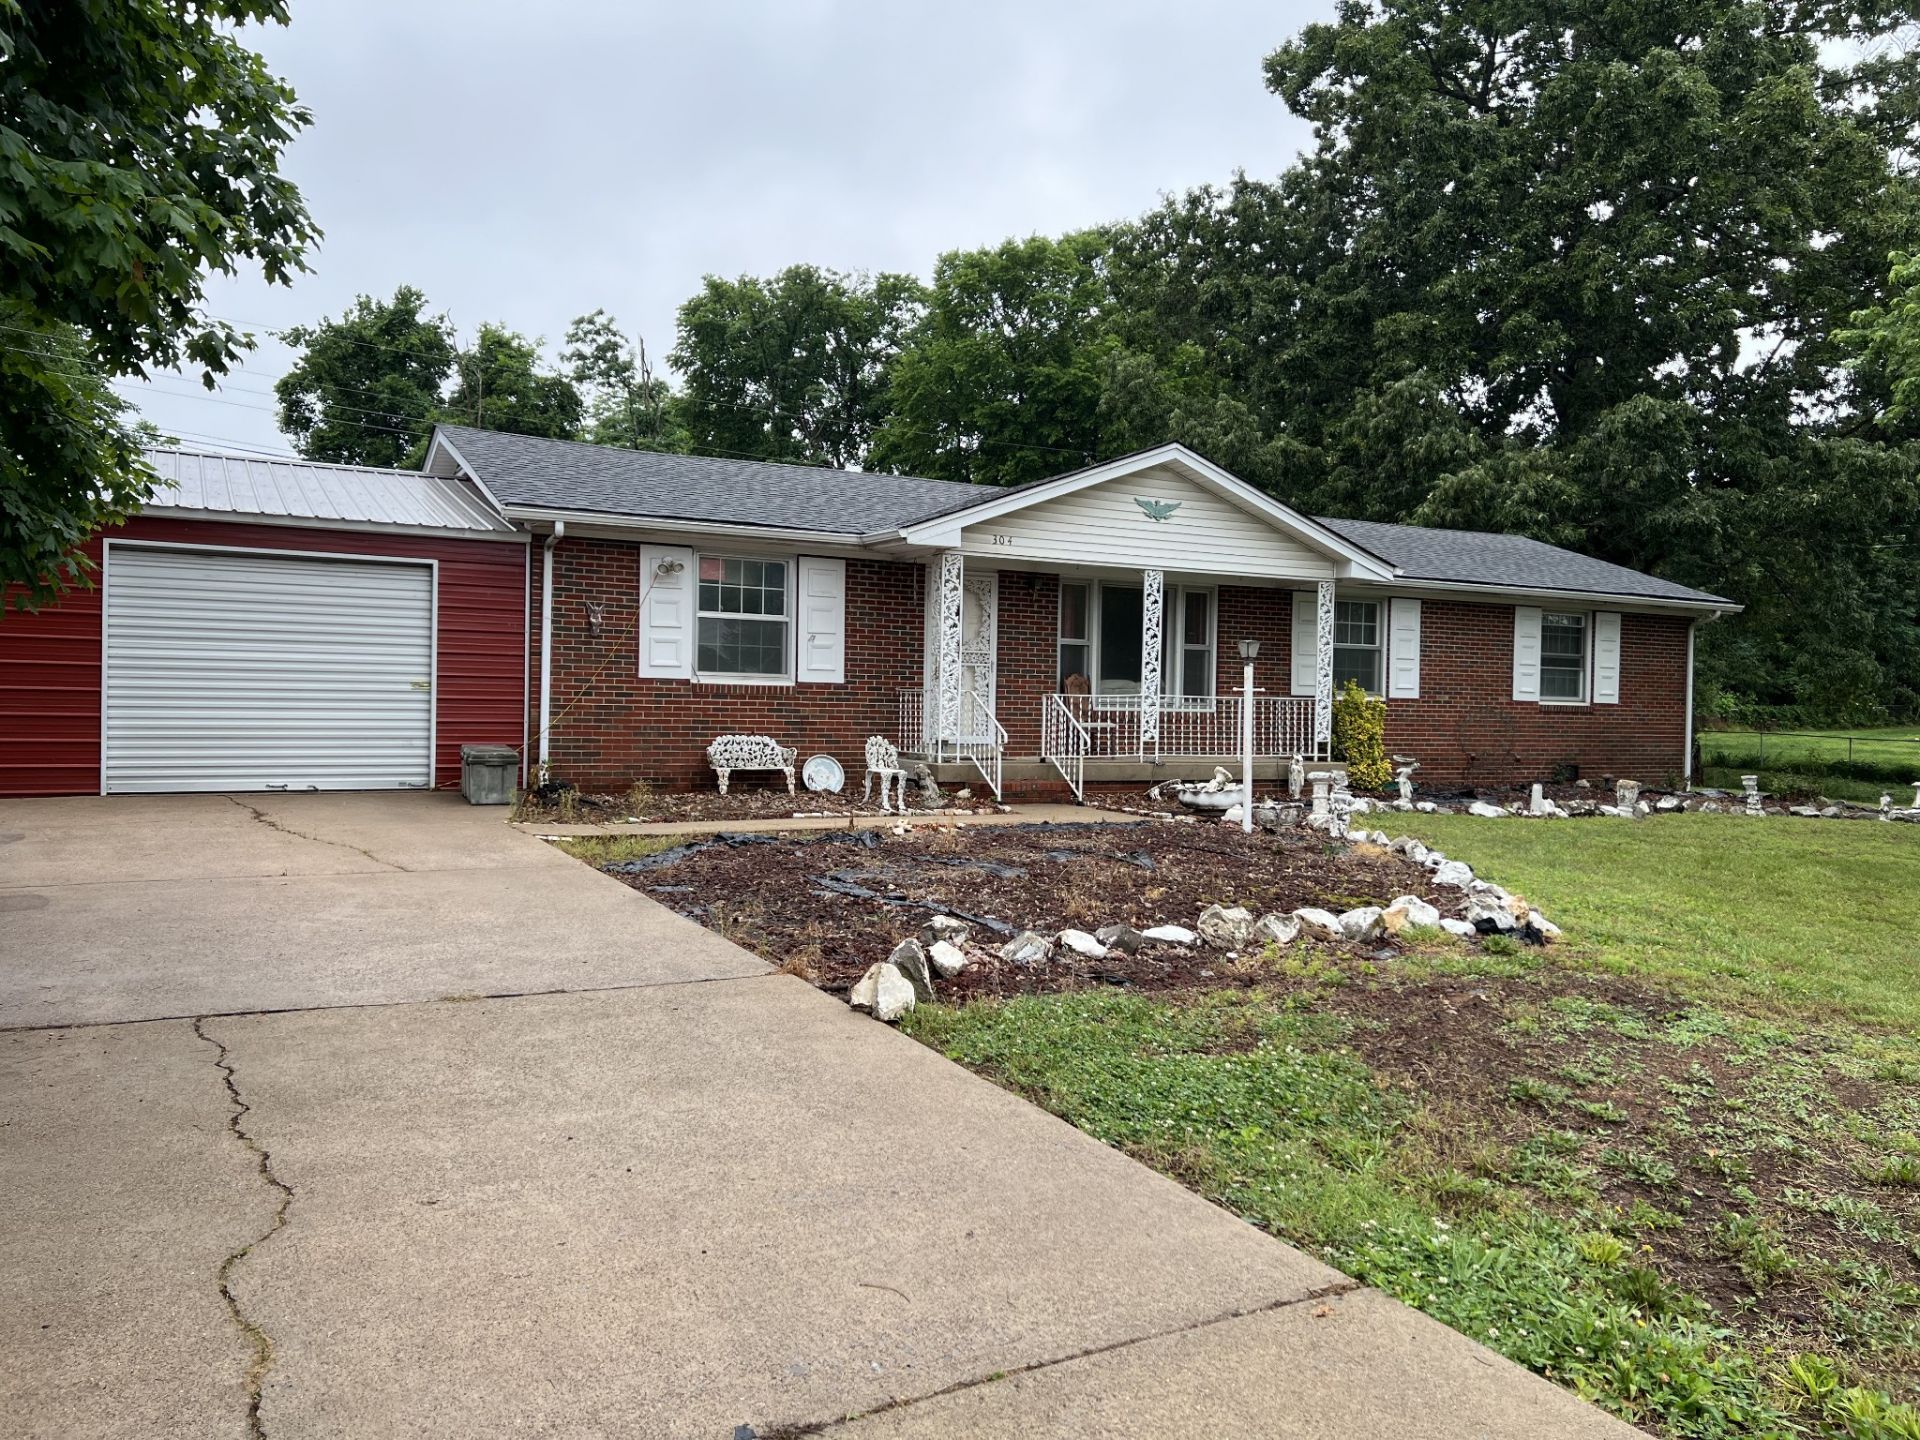
Nestled on more than .75 acres and located just minutes from Fort Campbell, this well-loved home has remained in the same family since it was built and offers a rare blend of character, space, and versatility. Featuring 3 bedrooms, 1 full bath, and beautiful hardwood flooring, the home also includes a converted garage space perfect for an additional living area, hobby room, office, or flex space. A detached structure on the property is currently set up as a second primary suite, offering added flexibility for guests, multi-generational living, or private retreat space. Recent updates include a roof that is only a few years old. Additional features include a one-car attached garage, 250-gallon propane tank, and spacious yard with room to enjoy outdoor living, gardening, or entertaining. Conveniently located near shopping, dining, and Fort Campbell, this property offers endless potential to make it your own!
Property Features
Property Type: Residential - Single Family
Basement: Crawl Space
Cooling: Central Air, Electric
Garage: 1 car attached
Heating: Central, Electric
Home Style: Ranch
Lot Size: 0.48 Acres
Roof Type: Shingle
Stories: 1.0
Taxes: $2,147
Year Built: 1966
Amenities
Ceiling Fan(s)
Open Floorplan
Feature Descriptions
Appliances: Built-In Electric Oven, Cooktop, Dishwasher, Refrigerator
Days on Site: 65
Exterior: Brick
Flooring: Wood, Tile
Laundry: Electric Dryer Hookup, Washer Hookup
Lot: Level
Parcel#: 063043C F 00600 00003043C
Parking: Garage Faces Front
Parking Notes: Garage Faces Front
Patio/Porch: Patio, Covered, Porch
Sewer: Public Sewer
Topography: Level
Utilities: Electricity Available, Water Available
Water: Public
Room Sizes
Bedroom 1: 15x12
Bedroom 2: 14x10
Bedroom 3: 12x10
Den: 23x13
Dining Room: 11x11
Kitchen: 12x12
Living Room: 17x12
Local Schools
High School: Kenwood High School
Middle School: Kenwood Middle School
Elementary School: Kenwood Elementary School
Listed By / Shown By
Listed By
Agency Name: Coldwell Banker Conroy, Marable & Holleman
Agency Phone: 9316473600
Shown By
Agency Title: ExCEL Real Estate & Development Co.
Agency Phone: 615-256-6566

Estimate Your Payment
Estimated Payment
$ 682.36 per month $445.11 Principal & Interest $178.92 Property Tax $58.33 Homeowner's Insurance
304 Pine Mountain Rd | MLS# 3221207
This single family home located at 304 Pine Mountain Rd, Clarksville, TN 37042 is currently listed for sale with an asking price of $200,000. This property was built in 1966 and has 3 bedrooms and 1 full baths with 1416 sq. ft. Pine Mountain Rd is located in the Meadowbrook subdivision. Search Meadowbrook real estate on www.excelredtn.com today.