
BEDS6
BATHS4 full 1 partial
SQUARE FEET4,837
MLS#3259827
STATUSActive
PROPERTY TYPEResidential - Single Family
SUBDIVISIONProvidence Ph J Sec 1
Property Description
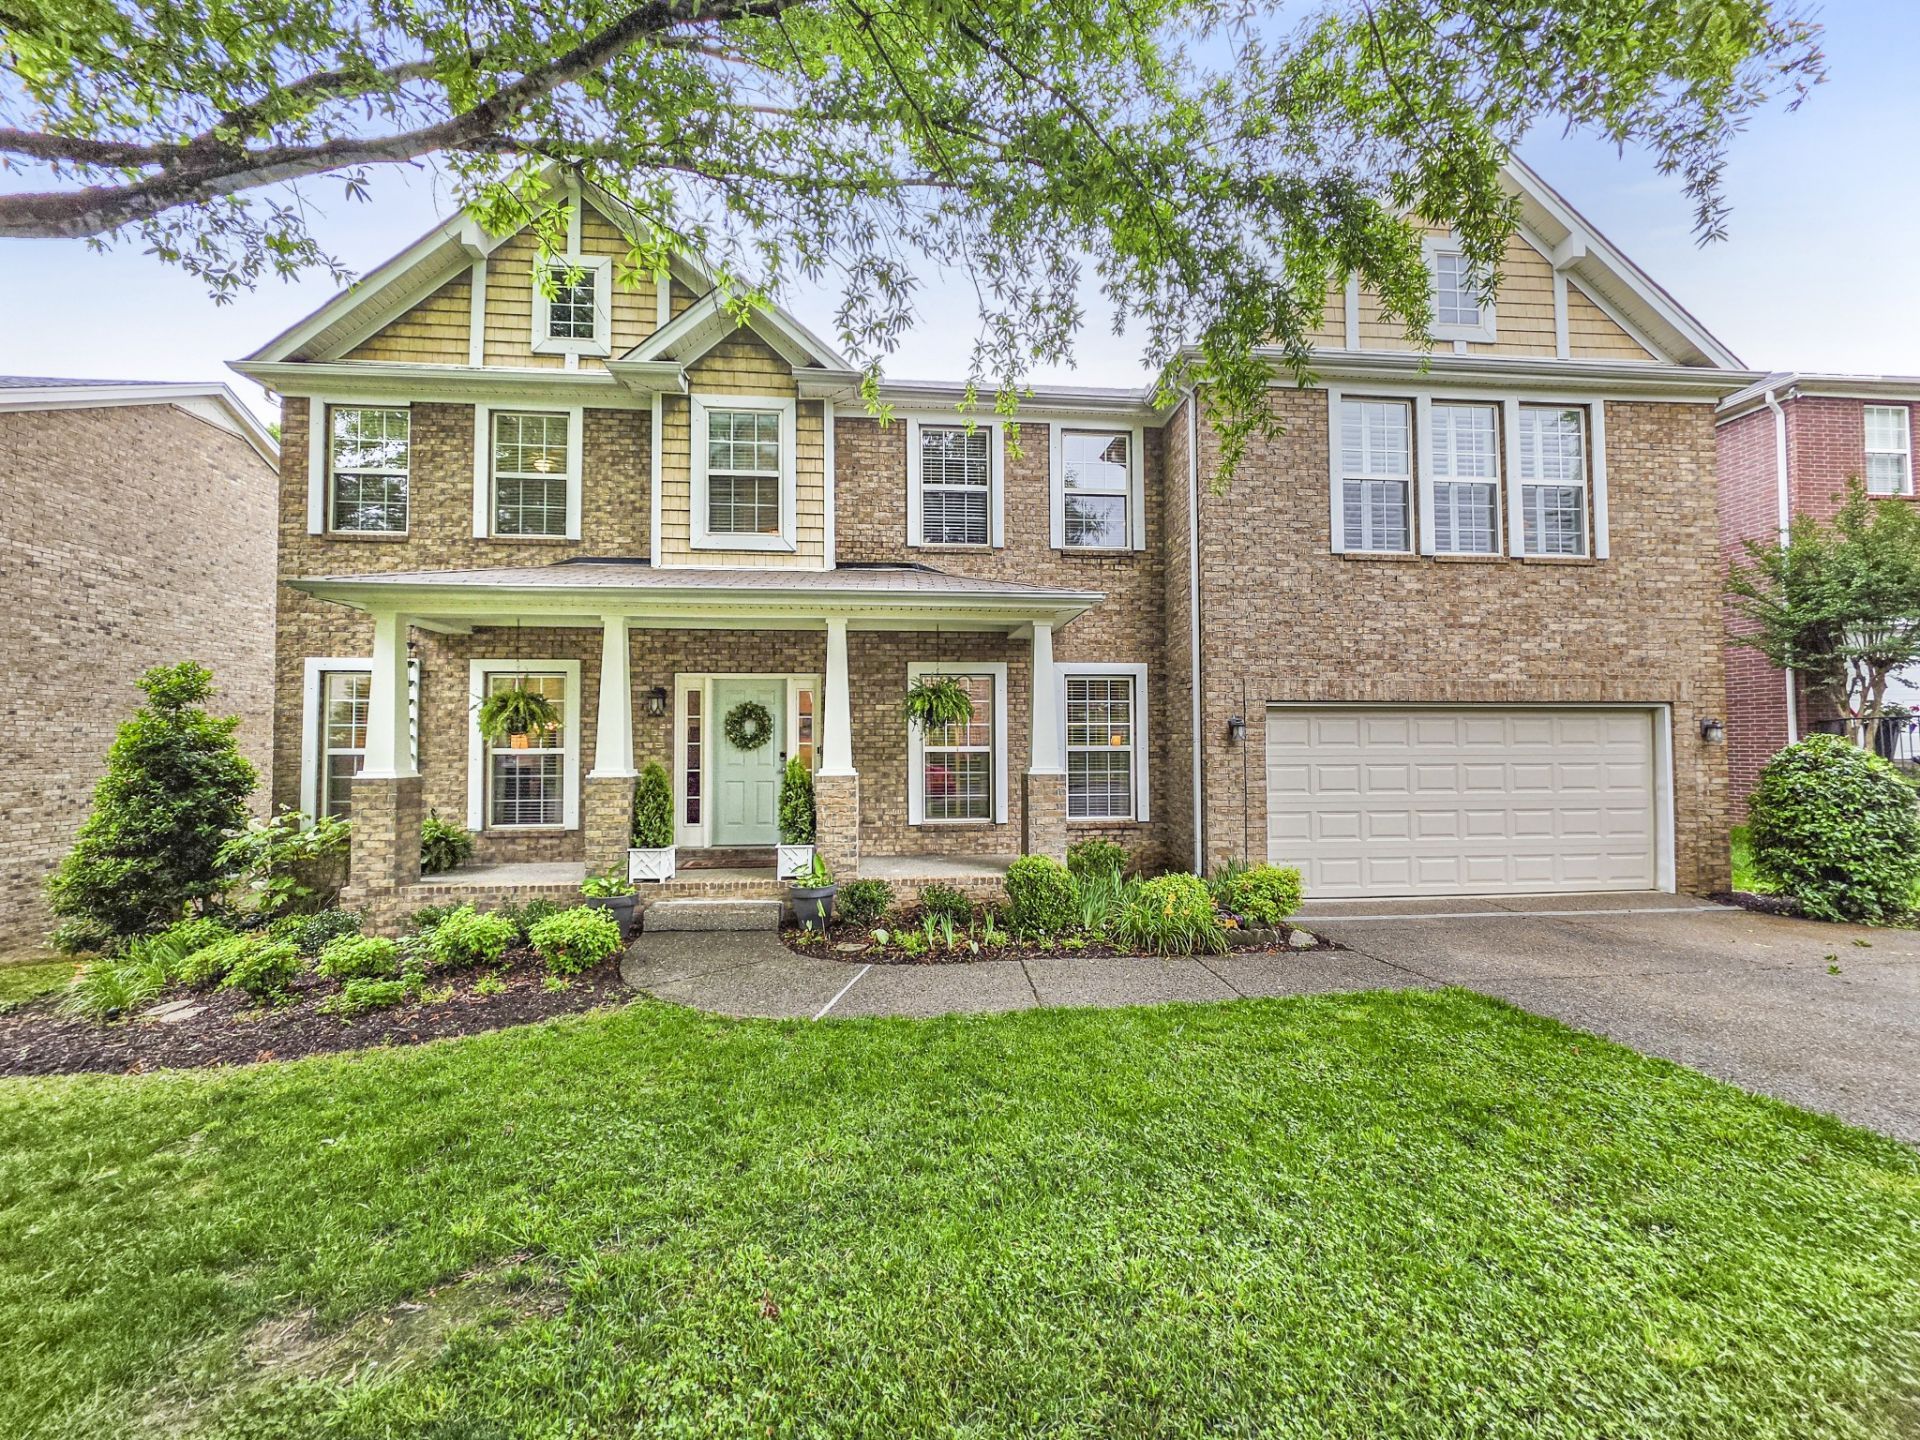
Welcome to this beautifully maintained 6 bedroom 4.5 bathroom home in the highly sought-after Autumn Ridge community of Providence. Designed with both everyday living and entertaining in mind, the highly desirable open-concept main level offers an inviting flow between living spaces. The kitchen is a chef's dream, featuring stainless steel appliances, maple cabinetry, granite countertops, a spacious walk-in pantry, and ample workspace for all your cooking and gathering needs. A formal dining room and adjacent gathering area provide the perfect setting for hosting family and friends, while a dedicated office offers a quiet space to work from home.The thoughtfully designed laundry room includes custom shelving to maximize organization and storage. Retreat to the expansive primary suite, a true haven featuring generous space and a luxurious en-suite bathroom complete with a large soaking tub, and a walk-in shower. Bedrooms two and three share a convenient Jack-and-Jill bathroom, while the fourth bedroom has private access to its own bathroom. The fully finished basement adds incredible versatility with two additional bedrooms, a full bathroom, a spacious recreation room, and a dedicated storage area. Large back patio lends more entertaining space. Back yard is lined with mature trees making it feel like a private retreat. With abundant living space, thoughtful storage solutions, and a flexible floor plan, this exceptional home offers room for everyone and everything. Within walking distance to community pool and all that Providence Marketplace has to offer!
Property Features
Property Type: Residential - Single Family
Basement: Yes
Basement: Finished
Cooling: Dual, Electric
Garage: 2 car attached
Heating: Dual, Natural Gas
Lot Size: 0.21 Acres
Stories: 3.0
Taxes: $2,551
Year Built: 2005
Feature Descriptions
Appliances: Gas Oven, Gas Range, Dishwasher, Disposal, Microwave
Days on Site: 27
Exterior: Brick, Vinyl Siding
Flooring: Concrete, Wood, Tile
HOA Fee: 169/ Quarterly
Lot Dimensions: 70.01 X 120.82 IRR
Parcel#: 096F A 03500 000
Parking: Garage Faces Front
Parking Notes: Garage Faces Front
Sewer: Public Sewer
Utilities: Electricity Available, Natural Gas Available, Water Available
Water: Public
Room Sizes
Bedroom 1: 20x19
Bedroom 2: 13x11
Bedroom 3: 13x11
Bedroom 4: 13x11
Den: 19x16
Recreation Room: 18x17
Dining Room: 16x11
Kitchen: 12x11
Living Room: 15x11
Other Room: 12x11
Other Room 2: 11x11
Local Schools
High School: Wilson Central High School
Middle School: Gladeville Middle School
Elementary School: Rutland Elementary
Listed By / Shown By
Listed By
Agency Name: Benchmark Realty, LLC
Agency Phone: 6152888292
Shown By
Agency Title: ExCEL Real Estate & Development Co.
Agency Phone: 615-256-6566

Estimate Your Payment
Estimated Payment
$ 2,289.05 per month $1,835.87 Principal & Interest $212.58 Property Tax $240.60 Homeowner's Insurance
304 Forest Bend Dr | MLS# 3259827
This single family home located at 304 Forest Bend Dr, Mount Juliet, TN 37122 is currently listed for sale with an asking price of $824,900. This property was built in 2005 and has 6 bedrooms and 4 full and 1 partial baths with 4837 sq. ft. Forest Bend Dr is located in the Providence Ph J Sec 1 subdivision. Search Providence Ph J Sec 1 real estate on www.excelredtn.com today.