
BEDS3
BATHS3 full
SQUARE FEET2,797
MLS#3185461
STATUSActive
PROPERTY TYPEResidential - Single Family
SUBDIVISIONScott Hills
Property Description
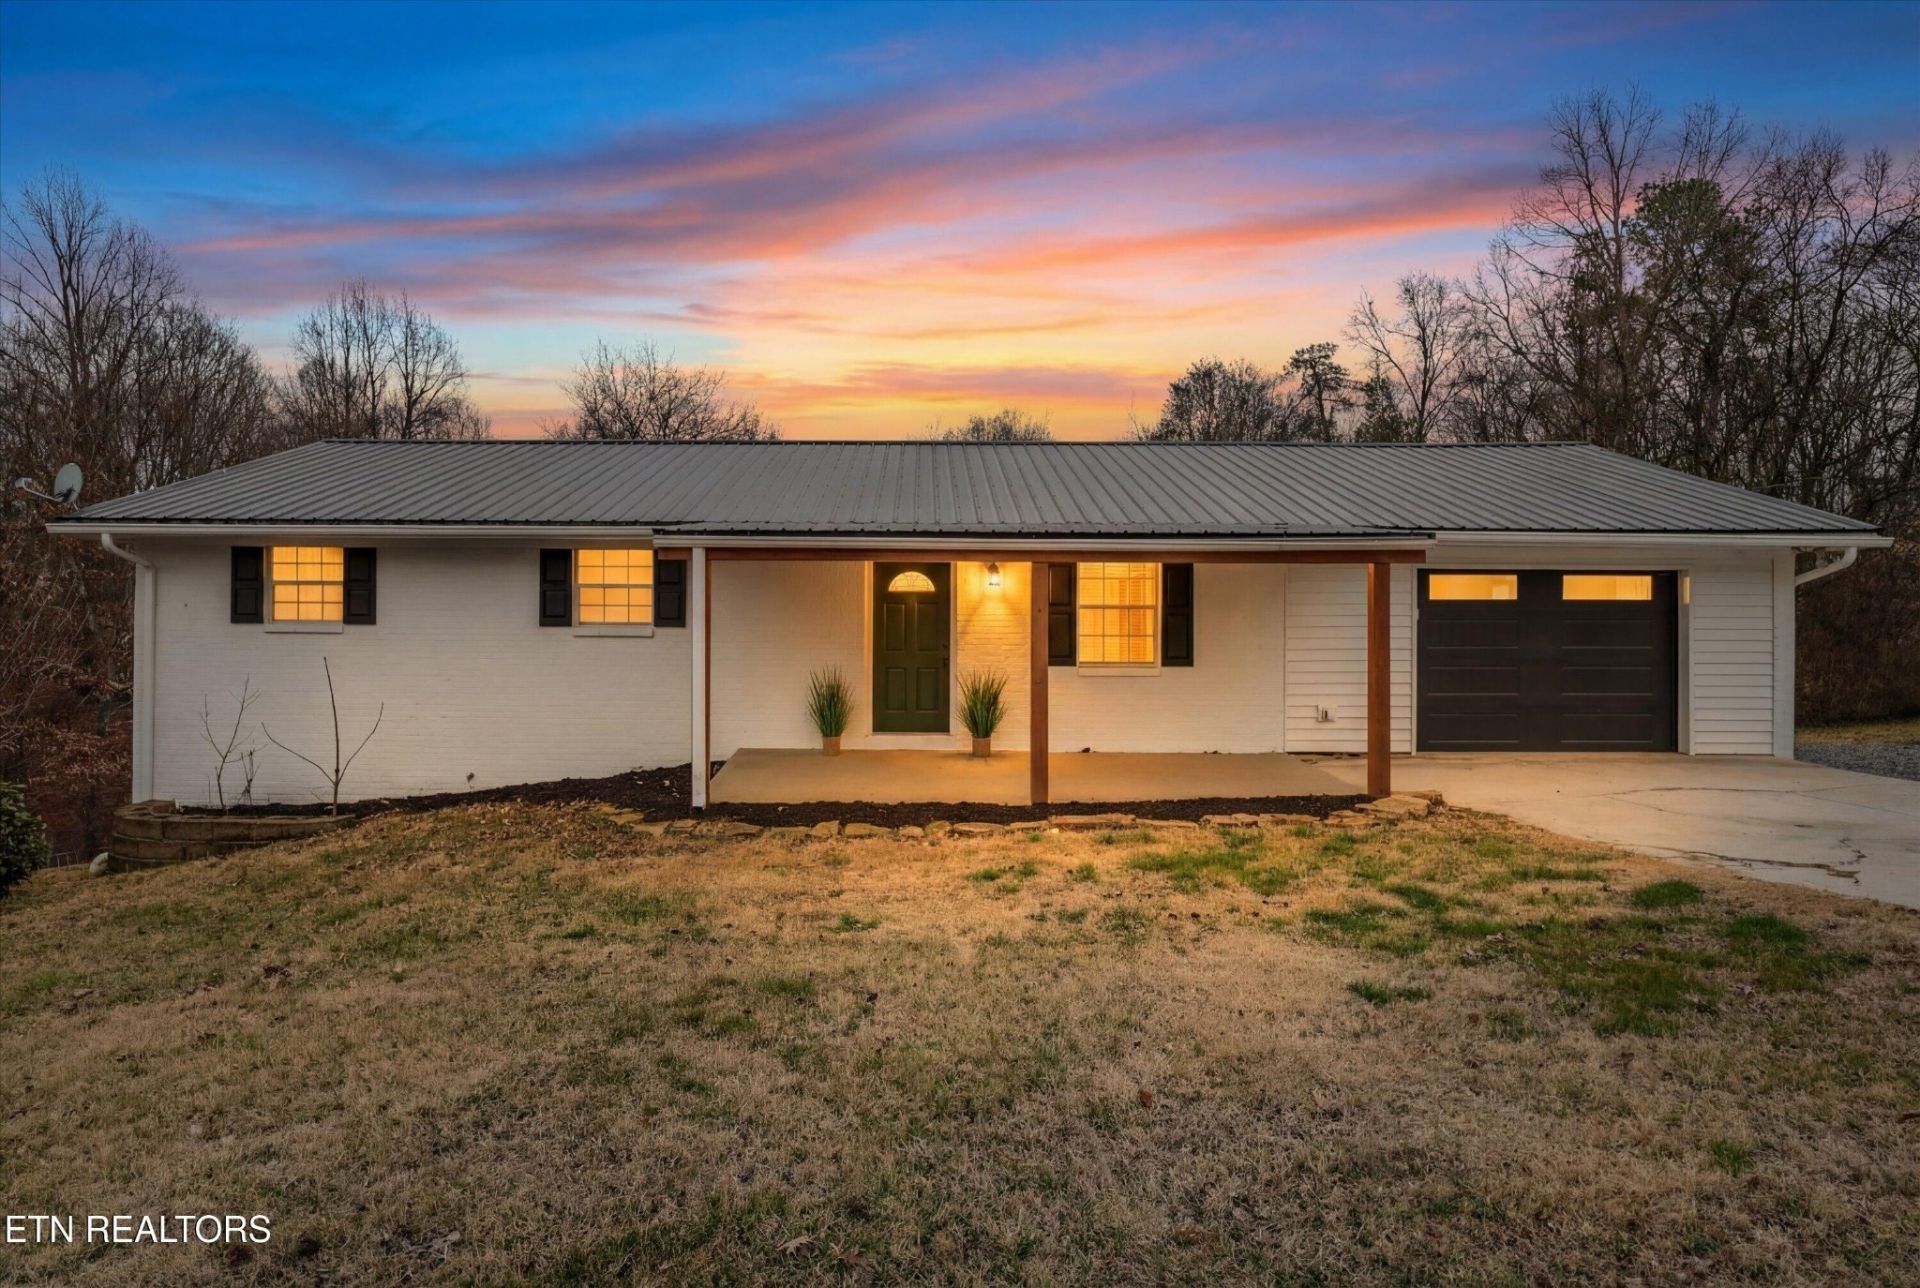
INSTANT EQUITY -- PLUS SELLER CREDIT OF 7K. Beautifully remodeled basement ranch in Maryville's Scott Hills neighborhood, this 3-bedroom, 3-bath residence blends modern comfort, outdoor living, and a durable metal roof--standing out among homes for sale in Maryville TN. The kitchen wall was opened to create an open-concept flow connecting the living and dining areas. Updates include new flooring, lighting, fixtures, and stylish finishes throughout.Enjoy a spacious pantry. laundry room, a bonus room ideal for a home office or playroom, and a finished lower level perfect for recreation or guests. The large deck overlooks a fenced half-acre yard with pool--great for gatherings, pets, and play. Additional highlights include a garage workshop and storage shed. Conveniently located near Alcoa and West Knoxville, about 15 minutes from McGhee Tyson Airport and close to Blount County schools, shopping, and restaurants. Appraisal available upon request - Home appraised for $442k previously. Seller credit of 7k to be applied at closing to buyer's closing costs or prepaids (insurance, etc).Buyer to verify all information.
Property Features
Property Type: Residential - Single Family
Basement: Yes
Basement: Finished, Exterior Entry
Cooling: Central Air, Ceiling Fan(s)
Fireplaces: 2
Garage: 1 car attached
Heating: Central, Electric
Home Style: Traditional
Lot Size: 0.49 Acres
Stories: 2.0
Taxes: $1,370
Year Built: 1974
Amenities
Ceiling Fan(s)
Feature Descriptions
Appliances: Dishwasher, Microwave, Range, Refrigerator
Days on Site: 25
Exterior: Vinyl Siding, Other, Brick
Flooring: Laminate, Vinyl
Laundry: Washer Hookup, Electric Dryer Hookup
Lot: Rolling Slope
Lot Dimensions: 120.49 X 246.3 IRR
Parcel#: 078L A 04600 000
Parking: Attached
Parking Notes: Attached
Pool: Above Ground
Security: Smoke Detector(s)
Sewer: Public Sewer
Swimming Pool: Yes
Topography: Rolling Slope
Utilities: Electricity Available, Water Available
Water: Public
Local Schools
High School: William Blount High School
Middle School: Carpenters Middle School
Elementary School: Fairview Elementary
Listed By / Shown By
Listed By
Agency Name: eXp Realty
Agency Phone: 8885195113
Shown By
Agency Title: ExCEL Real Estate & Development Co.
Agency Phone: 615-256-6566

Estimate Your Payment
Estimated Payment
$ 1,121.06 per month $890.23 Principal & Interest $114.17 Property Tax $116.67 Homeowner's Insurance
3037 Marvin Circle | MLS# 3185461
This single family home located at 3037 Marvin Circle , Maryville, TN 37803 is currently listed for sale with an asking price of $400,000. This property was built in 1974 and has 3 bedrooms and 3 full baths with 2797 sq. ft. Marvin Circle is located in the Scott Hills subdivision. Search Scott Hills real estate on www.excelredtn.com today.