
BEDS3
BATHS2 full
SQUARE FEET1,393
MLS#3309325
STATUSActive
PROPERTY TYPEResidential - Single Family
SUBDIVISIONCamelot Landing
Property Description
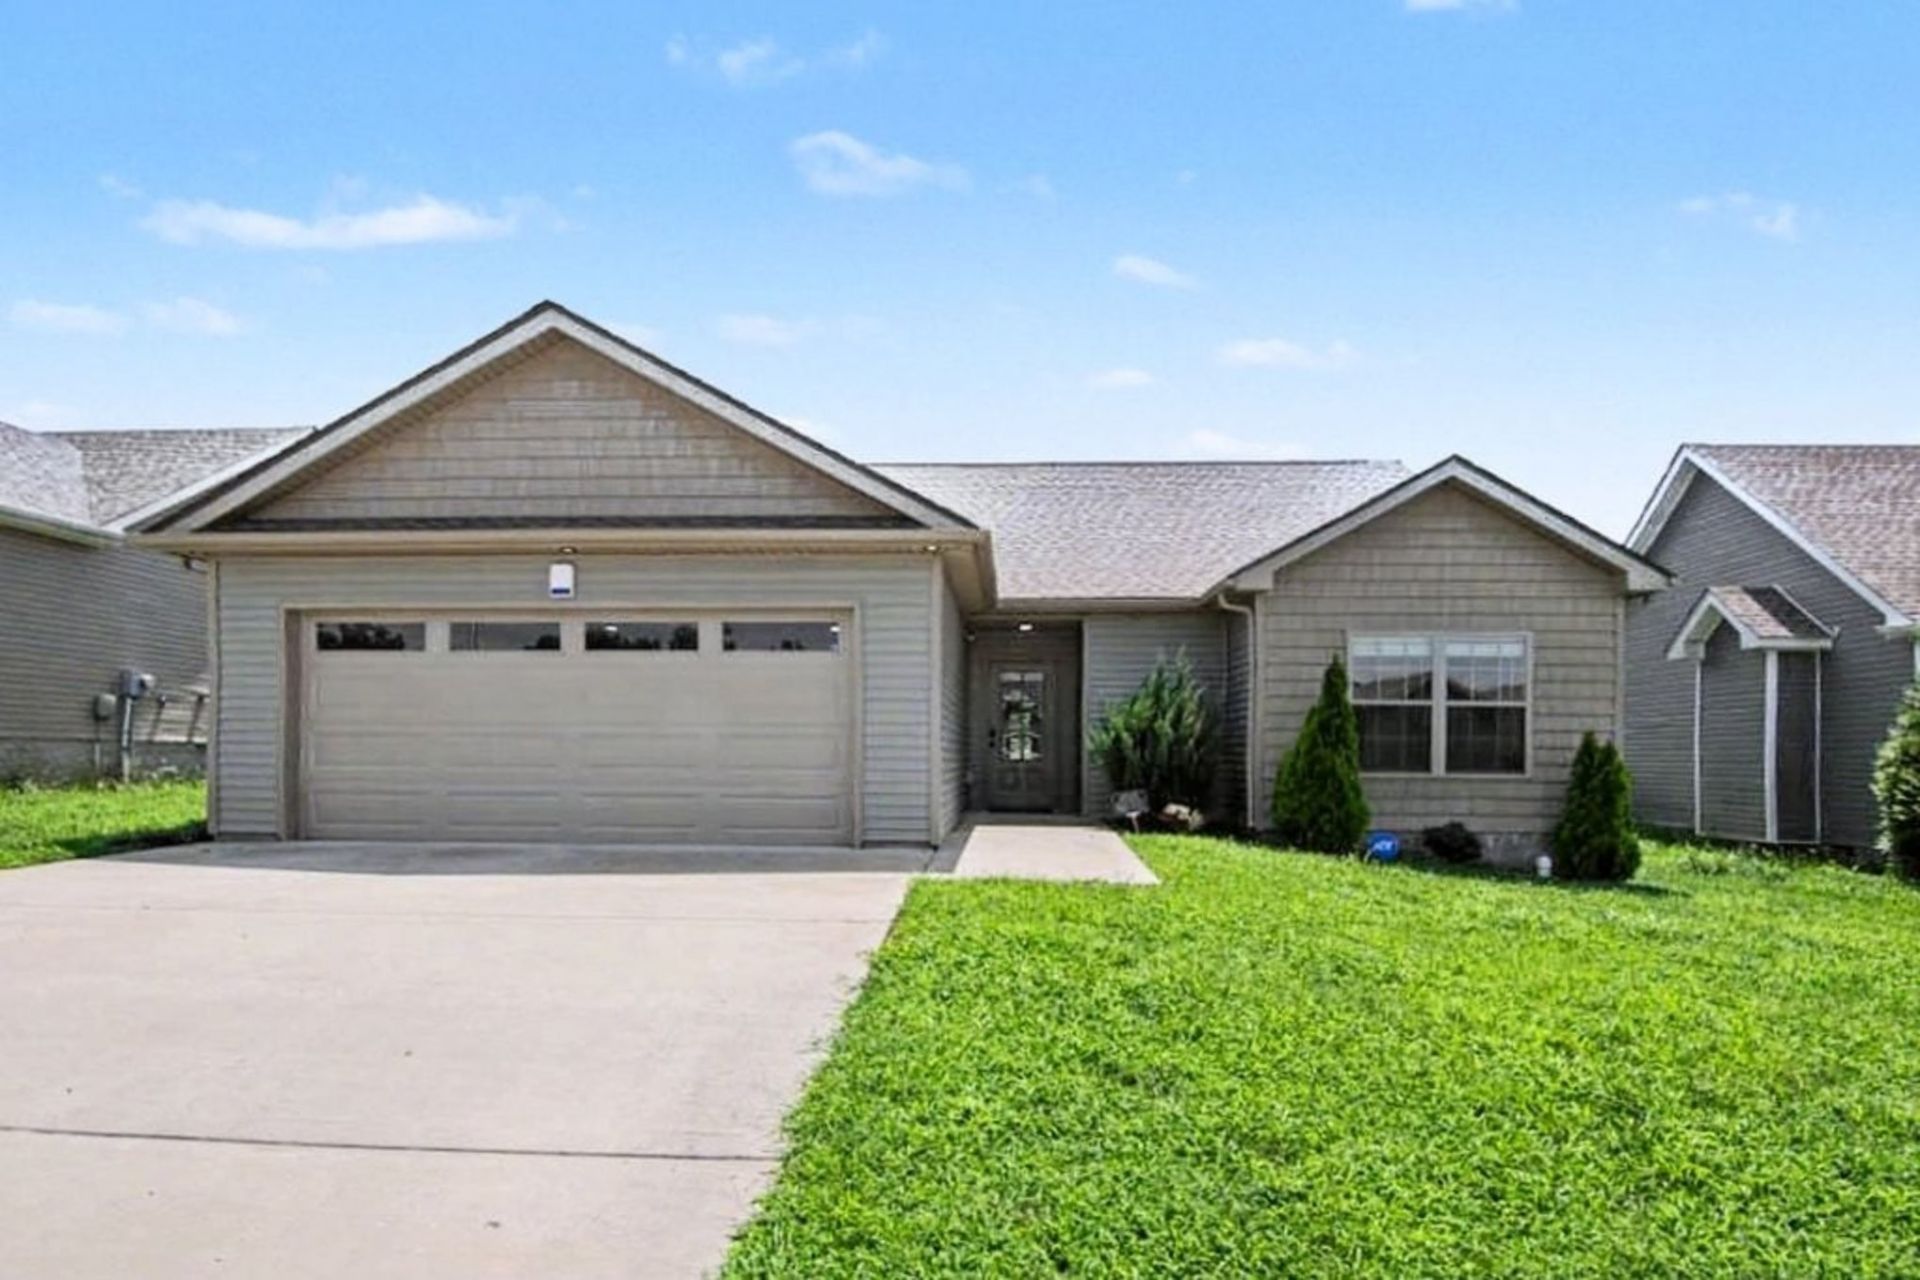
This charming 3-bedroom, 2-bath home looks brand new and absolutely immaculate. It features a wide-open floor plan with a spacious living room boasting high ceilings and a striking electric fireplace feature wall that flows seamlessly into the dining area.The primary bedroom offers excellent privacy with a split-bedroom layout, two walk-in closets, and a luxurious ensuite bathroom complete with a soaking tub, separate tiled shower, double vanities, and tiled floors.The large kitchen provides plenty of granite countertop space, a stylish tile backsplash, stainless steel appliances (including the refrigerator), and a pantry.Luxury plank wood vinyl flooring runs throughout the home, complemented by 2-inch white blinds on all windows and curtains that remain in the living room and Bedroom 2. Additional highlights include a covered back patio, a convenient laundry room, and a pull-down attic.
Property Features
Property Type: Residential - Single Family
Basement: Other
Cooling: Ceiling Fan(s), Central Air
Fireplaces: 1
Garage: 2 car attached
Heating: Central
Lot Size: 0.22 Acres
Stories: 1.0
Taxes: $2,219
Year Built: 2021
Amenities
Ceiling Fan(s)
Open Floorplan
Pantry
Smart Camera(s)/Recording
Smart Thermostat
Walk-In Closet(s)
Feature Descriptions
Appliances: Electric Oven, Electric Range
Days on Site: 1
Exterior: Vinyl Siding
Flooring: Tile, Vinyl
HOA Fee: 59/ Monthly
Parcel#: 063031E E 03100 00002031
Parking: Attached
Parking Notes: Attached
Sewer: Public Sewer
Utilities: Water Available
Water: Public
Local Schools
High School: Northeast High School
Middle School: Northeast Middle
Elementary School: Glenellen Elementary
Listed By / Shown By
Listed By
Agency Name: Mark Spain Real Estate
Agency Phone: 7708669000
Shown By
Agency Title: ExCEL Real Estate & Development Co.
Agency Phone: 615-256-6566

Estimate Your Payment
Estimated Payment
$ 1,003.02 per month $723.31 Principal & Interest $184.92 Property Tax $94.79 Homeowner's Insurance
3031 Core Dr | MLS# 3309325
This single family home located at 3031 Core Dr , Clarksville, TN 37040 is currently listed for sale with an asking price of $325,000. This property was built in 2021 and has 3 bedrooms and 2 full baths with 1393 sq. ft. Core Dr is located in the Camelot Landing subdivision. Search Camelot Landing real estate on www.excelredtn.com today.