
BEDS2
BATHS2 full 1 partial
SQUARE FEET1,216
MLS#3603984
STATUSActive
PROPERTY TYPERental - Condominium
SUBDIVISIONGovernors Crossing
Property Description
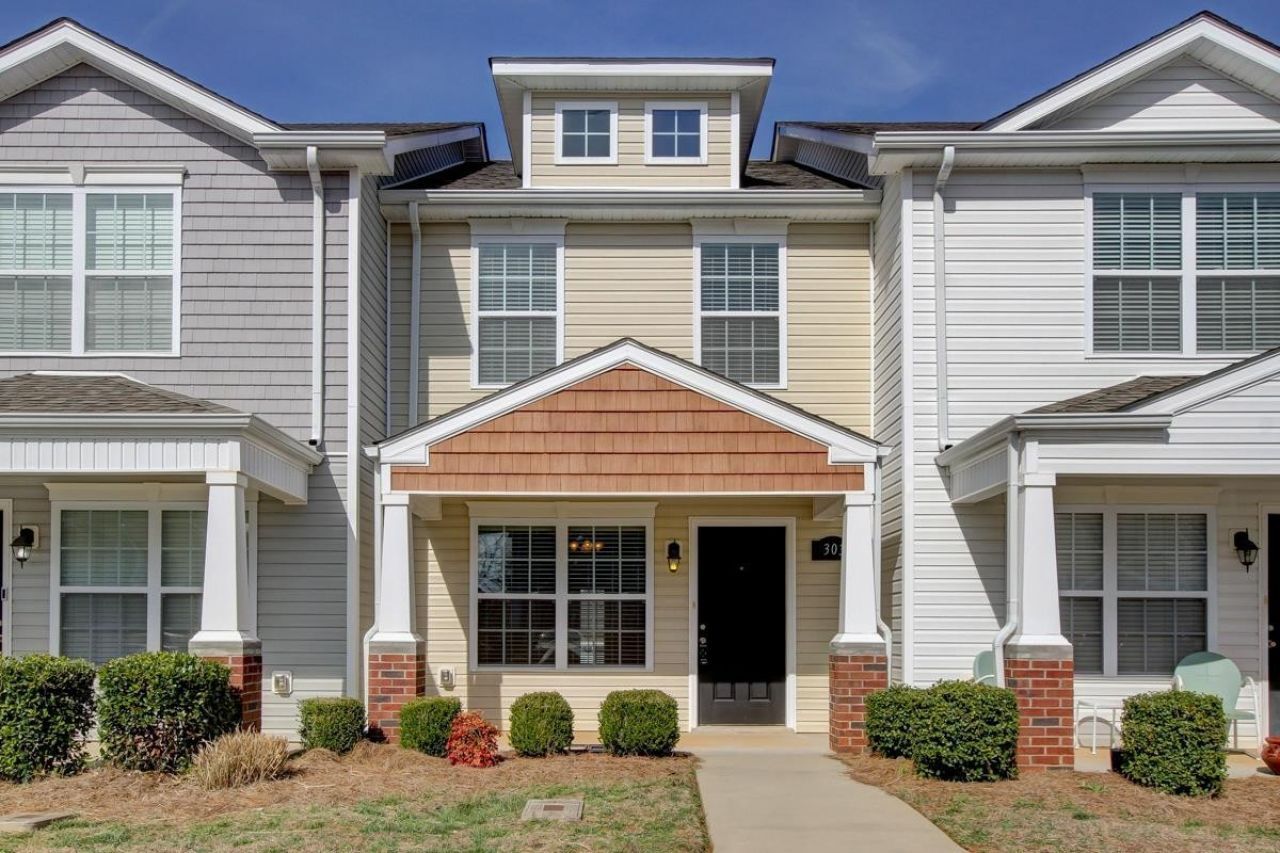
Charming & Spacious Townhome!Step into this beautiful home featuring rich hardwood flooring throughout an expansive living room that flows seamlessly into the eat-in kitchen - complete with a breakfast bar and direct access to a semi-private back patio with extra storage space.Upstairs, you'll find two oversized primary suites, each offering walk-in closets and en-suite bathrooms with extended vanities - perfect for added comfort and privacy.Enjoy access to the community clubhouse and sparkling pool, ideal for relaxing weekends or entertaining guests.$200.00 non-refundable pet fee per pet, upon owner approval. $25.00 Monthly pet rent for the 1st pet. $10.00 monthly pet rent for each additional pet. 2 pets MAX. Our homes may also be advertised on third-party rental websites such as Zillow, Realtor.com, Trulia, Apartments.com, Rent.com, and other rental platforms. These sites are used to help advertise our available properties, but Cory Real Estate Services does not process rental inquiries, applications, or showing requests submitted through those third-party websites.To make sure your inquiry is received and you have access to the most current information, please use our official rental website:https://coryhomes.com/rentals/
Property Features
Property Type: Rental - Condominium
Basement: None
Cooling: Central Air, Electric
Heating: Central, Electric
Roof Type: Shingle
Stories: 2.0
Year Built: 2012
Amenities
Ceiling Fan(s)
Walk-In Closet(s)
Feature Descriptions
Appliances: Dishwasher, Disposal, Microwave, Oven, Refrigerator, Range
Association Amenities: Clubhouse, Pool
Days on Site: 28
Exterior: Vinyl Siding
Flooring: Carpet, Vinyl
HOA Fee: 0
Laundry: Electric Dryer Hookup, Washer Hookup
Parcel#: 063040G D 09300H00006040G
Parking: Parking Lot
Parking Notes: Parking Lot
Patio/Porch: Patio
Pets Allowed: Yes
Sewer: Public Sewer
Utilities: Electricity Available, Water Available
Water: Public
Room Sizes
Bedroom 1: 10x16
Bedroom 2: 10x12
Kitchen: 9x14
Living Room: 11x21
Local Schools
High School: Rossview High
Middle School: Rossview Middle
Elementary School: Rossview Elementary
Listed By / Shown By
Listed By
Agency Name: Cory Real Estate Services
Agency Phone: 9312980003
Shown By
Agency Title: ExCEL Real Estate & Development Co.
Agency Phone: 615-256-6566

303 Sam Houston Circle | MLS# 3603984
This property located at 303 Sam Houston Circle, Clarksville, TN 37040 is currently listed for rent with an asking price of $1,300 / Monthly. Search Clarksville real estate on www.excelredtn.com today.