
BEDS2
BATHS1 full
SQUARE FEET754
MLS#3286148
STATUSActive
PROPERTY TYPEResidential - Single Family
SUBDIVISIONRolling Acres
Property Description
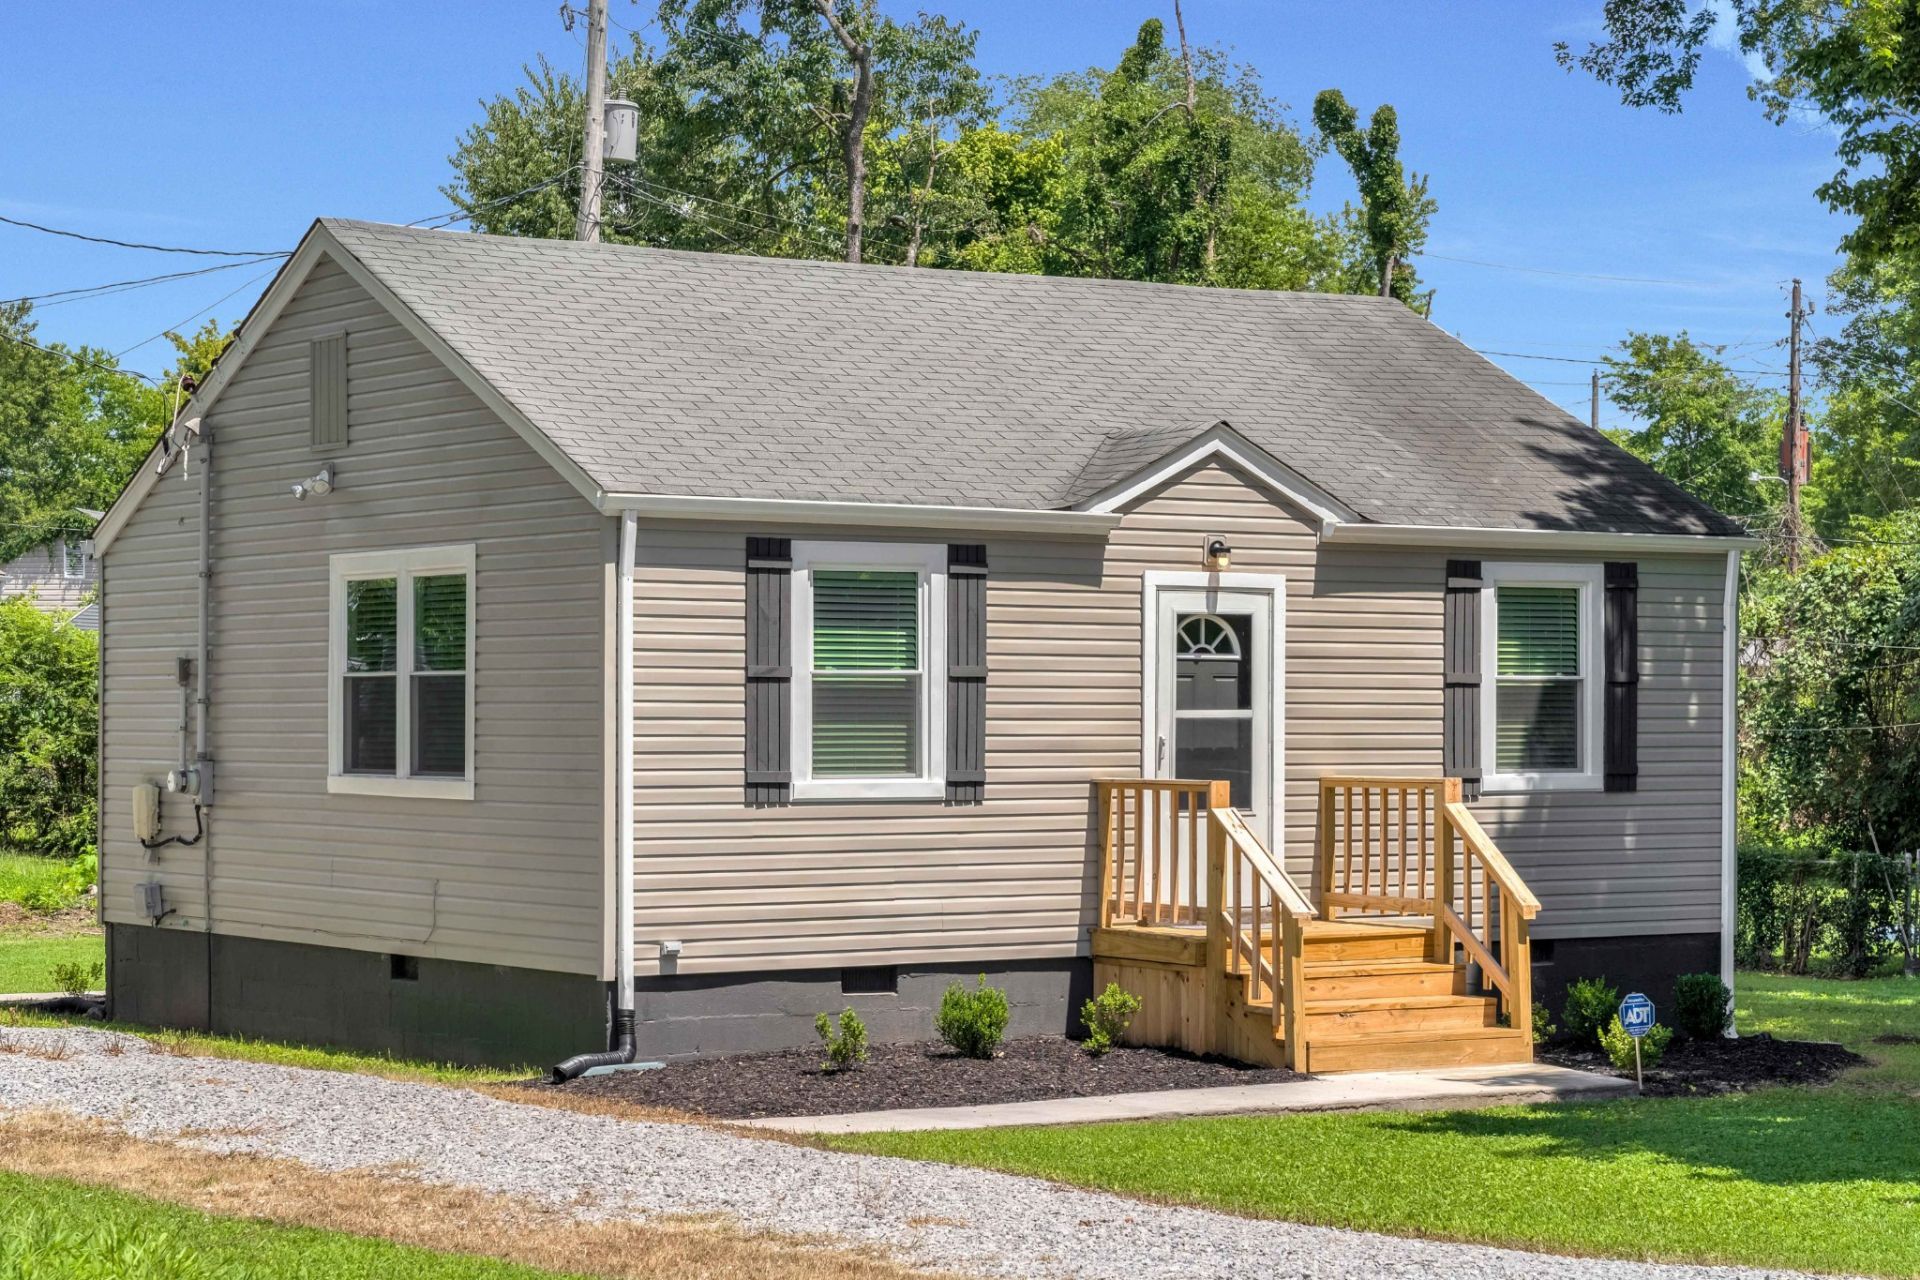
Welcome to this Clarksville Charmer! Priced below a recent appraisal, purchase with instant equity! This home offers the perfect blend of modern style and everyday comfort. Featuring sunlit rooms and an open floor plan, this move-in-ready home showcases LVP flooring, granite countertops, tile and new stainless steel appliances, oversized bedroom closets, updated lighting, blinds, and new windows throughout. The kitchen and living area design maximizes space creating an inviting atmosphere for entertaining or relaxing at home. Outside, you'll appreciate the oversized level yard with plenty of room for outdoor activities, gardening, or future additions. Located in an area experiencing exciting revitalization, this property offers an excellent opportunity for homeowners and investors alike. Conveniently situated just minutes from shopping, restaurants, schools, parks, healthcare, and major roadways, you'll enjoy easy access to all the amenities you need. With stylish updates, a functional floor plan, and a convenient location, this home is a must-see! Schedule your showing today and discover all the charms your next home has to offer!
Property Features
Property Type: Residential - Single Family
Basement: Crawl Space
Cooling: Central Air
Heating: Central
Home Style: Cottage
Lot Size: 0.20 Acres
Stories: 1.0
Taxes: $813
Year Built: 1950
Amenities
Ceiling Fan(s)
Open Floorplan
Redecorated
Feature Descriptions
Appliances: Electric Range, Dishwasher, Microwave
Days on Site: 12
Exterior: Vinyl Siding
Flooring: Luxury Vinyl, Tile
Laundry: Electric Dryer Hookup, Washer Hookup
Lot: Level
Parcel#: 063054D B 02400 00007054D
Sewer: Public Sewer
Topography: Level
Utilities: Water Available
Water: Public
Local Schools
High School: Kenwood High School
Middle School: Kenwood Middle School
Elementary School: Kenwood Elementary School
Listed By / Shown By
Listed By
Agency Name: List It Realty LLC
Agency Phone: 6155167746
Shown By
Agency Title: ExCEL Real Estate & Development Co.
Agency Phone: 615-256-6566

Estimate Your Payment
Estimated Payment
$ 593.60 per month $464.92 Principal & Interest $67.75 Property Tax $60.93 Homeowner's Insurance
303 Park Ln | MLS# 3286148
This single family home located at 303 Park Ln, Clarksville, TN 37042 is currently listed for sale with an asking price of $208,900. This property was built in 1950 and has 2 bedrooms and 1 full baths with 754 sq. ft. Park Ln is located in the Rolling Acres subdivision. Search Rolling Acres real estate on www.excelredtn.com today.