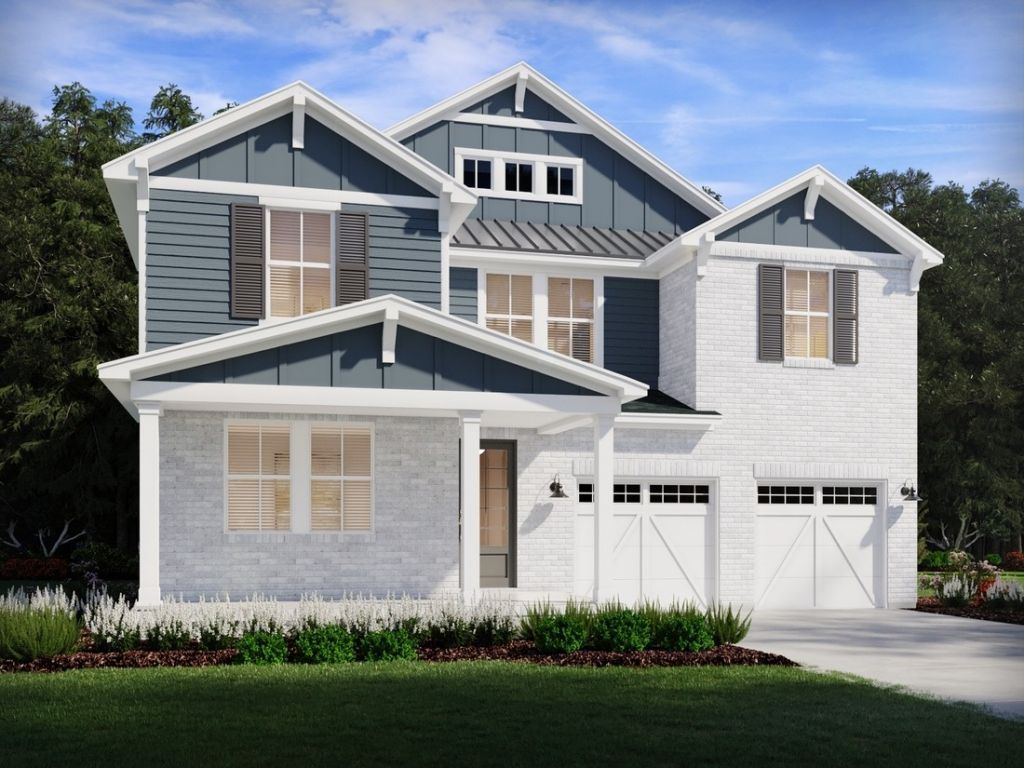

BEDS5
BATHS3 full
SQUARE FEET3,129
MLS#3532763
STATUSActive
PROPERTY TYPEResidential - Single Family
SUBDIVISIONMcFarland Farms
Property Description
Brand new energy-efficient home includes spray foam insulation, MERV 13 air filtration, fresh-air ventilation, and ENERGY STAR and Indoor airPLUS certification for year-round comfort and lower utility bills. Home includes a gourmet kitchen with quartz countertops, kitchen cabinets to the ceiling, gas cooktop, built in wall oven, refrigerator, washer and dryer. Designer finishes include 8' first-floor doors, oak stair treads, quartz bath countertops, tile shower, whole-house blinds, and smart-home technology. Enjoy access to a community pool, dog park, trail, and outdoor amphitheater.
Property Features
Property Type: Residential - Single Family
Basement: None
Cooling: Electric
Garage: 2 car attached
Heating: Floor Furnace
Lot Size: 0.17 Acres
Roof Type: Shingle
Stories: 2.0
Taxes: $3,000
Year Built: 2027
Amenities
Smart Camera(s)/Recording
Walk-In Closet(s)
Feature Descriptions
Appliances: Built-In Gas Range, Dishwasher, Disposal, Dryer, ENERGY STAR Qualified Appliances, Ice Maker, Microwave, Refrigerator, Washer
Association Amenities: Playground, Pool, Trail(s)
Days on Site: 10
Exterior: Hardboard Siding
Flooring: Carpet, Tile, Vinyl
HOA Fee: 135/ Monthly
Lot: Level
Parking: Attached, Driveway
Parking Notes: Attached, Driveway
Sewer: Public Sewer
Topography: Level
Utilities: Electricity Available, Water Available
Water: Public
Room Sizes
Bedroom 1: 14x91
Bedroom 2: 12x51
Bedroom 3: 12x51
Bedroom 4: 11x51
Kitchen: 15x10
Living Room: 14x10
Local Schools
High School: Mt. Juliet High School
Middle School: West Wilson Middle School
Elementary School: Springdale Elementary School
Listed By / Shown By
Listed By
Agency Name: Meritage Homes of Tennessee, Inc.
Agency Phone: 6154863655
Shown By
Agency Title: ExCEL Real Estate & Development Co.
Agency Phone: 615-256-6566

Estimate Your Payment
Estimated Payment
$ 2,010.28 per month $1,556.32 Principal & Interest $250.00 Property Tax $203.96 Homeowner's Insurance
303 Gus Gray Way | MLS# 3532763
This single family home located at 303 Gus Gray Way, Mount Juliet, TN 37122 is currently listed for sale with an asking price of $699,290. This property was built in 2027 and has 5 bedrooms and 3 full baths with 3129 sq. ft. Gus Gray Way is located in the McFarland Farms subdivision. Search McFarland Farms real estate on www.excelredtn.com today.