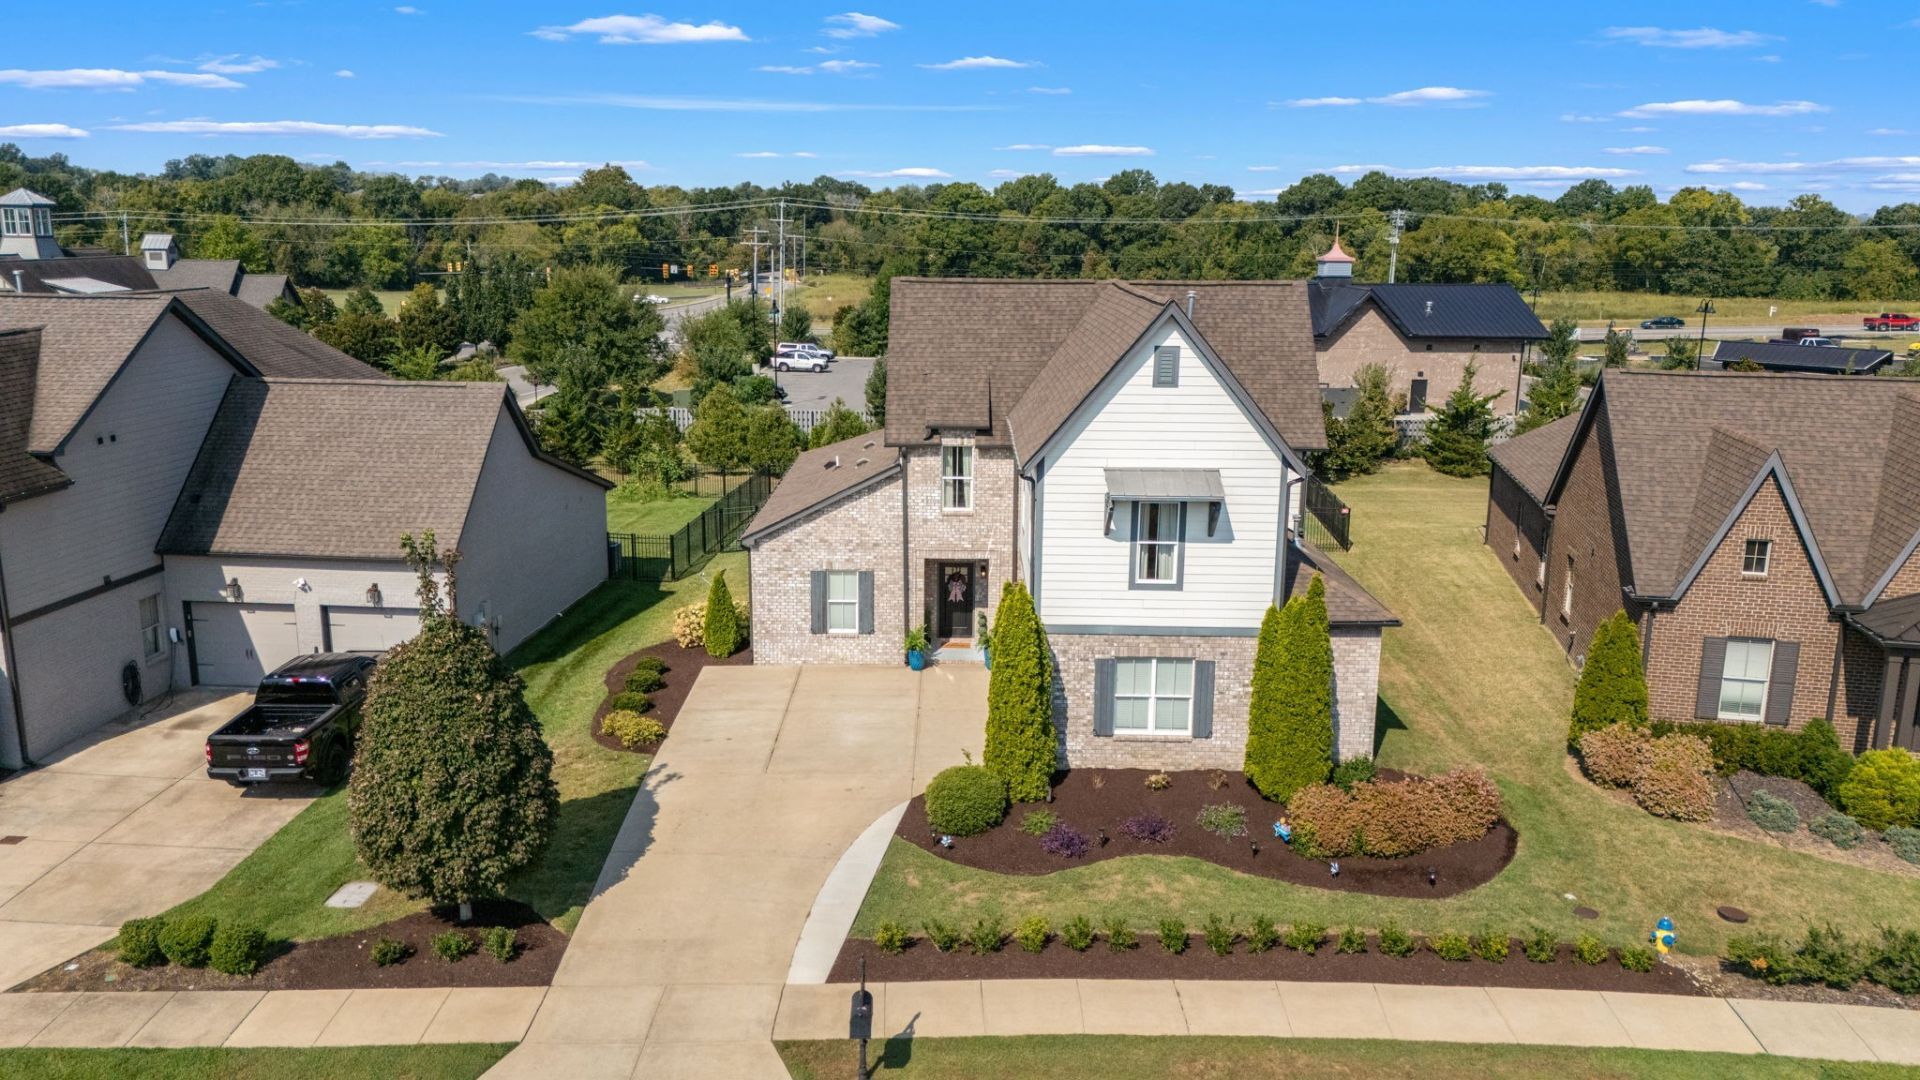

BEDS4
BATHS3 full
SQUARE FEET2,856
MLS#3546290
STATUSActive
PROPERTY TYPEResidential - Single Family
SUBDIVISIONJackson Hills Ph 1 Sec 1A
Property Description
SELLER OFFERING UP TO $8,000 TOWARD BUYER CLOSING COSTS OR INTEREST RATE BUYDOWN WITH AN ACCEPTABLE OFFER!Welcome to life in Jackson Hills, one of Mt. Juliet's amenity-rich communities! This move-in-ready, 4-bedroom, 3-bath home offers 2,856 sq ft, two bedrooms on the main level, a spacious upstairs bonus room, and soaring 19-ft living room ceilings.Located directly across from the community pool, clubhouse, and 24-hour fitness center, you'll enjoy a lifestyle that's hard to beat. Grab your morning coffee at Tim Hortons ~ explore the 3-mile walking trail along the creek and stop for some fishing ~ take the pup to the dog park ~ enjoy the wiffle ball field ~ or walk to Friday night lights at Mt. Juliet High School. Neighborhood gatherings and holiday traditions make Jackson Hills even more special.Inside, fresh paint, new carpet, and a new water heater add to the move-in-ready appeal. Outside, enjoy a fenced backyard, private covered patio, and custom patio with firepit ~ perfect for relaxing or entertaining.OWNER/AGENT
Property Features
Property Type: Residential - Single Family
Basement: None
Cooling: Central Air
Fireplaces: 1
Garage: 2
Heating: Central, Natural Gas
Lot Size: 0.22 Acres
Roof Type: Asphalt
Stories: 2.0
Taxes: $2,632
Year Built: 2016
Amenities
Built-in Features
Ceiling Fan(s)
High Ceilings
Open Floorplan
Pantry
Walk-In Closet(s)
High Speed Internet
Kitchen Island
Feature Descriptions
Appliances: Gas Oven, Gas Range, Dishwasher, Disposal, Ice Maker, Microwave, Refrigerator, Stainless Steel Appliance(s)
Association Amenities: Clubhouse, Dog Park, Fitness Center, Playground, Pool, Sidewalks, Underground Utilities, Trail(s)
Days on Site: 38
Exterior: Hardboard Siding, Brick
Fencing: Back Yard
Fireplace: Electric, Living Room
Flooring: Carpet, Wood, Tile
HOA Fee: 100/ Monthly
Lot: Level
Lot Dimensions: 72.26 X 125.5 IRR
Other Equipment: Irrigation System
Parcel#: 072C B 00200 000
Parking: Garage Door Opener, Garage Faces Side
Parking Notes: Garage Door Opener, Garage Faces Side
Patio/Porch: Patio, Covered, Porch
Sewer: Public Sewer
Topography: Level
Utilities: Natural Gas Available, Water Available
Water: Public
Room Sizes
Bedroom 1: 13x15
Bedroom 2: 11x10
Bedroom 3: 13x12
Bedroom 4: 13x11
Recreation Room: 14x20
Dining Room: 11x10
Kitchen: 11x14
Living Room: 17x18
Local Schools
High School: Mt. Juliet High School
Middle School: West Wilson Middle School
Elementary School: Stoner Creek Elementary
Listed By / Shown By
Listed By
Agency Name: Compass RE
Agency Phone: 6154755616
Shown By
Agency Title: ExCEL Real Estate & Development Co.
Agency Phone: 615-256-6566

Estimate Your Payment
Estimated Payment
$ 2,056.66 per month $1,624.44 Principal & Interest $219.33 Property Tax $212.89 Homeowner's Insurance
303 Colt Ave | MLS# 3546290
This single family home located at 303 Colt Ave, Mount Juliet, TN 37122 is currently listed for sale with an asking price of $729,900. This property was built in 2016 and has 4 bedrooms and 3 full baths with 2856 sq. ft. Colt Ave is located in the Jackson Hills Ph 1 Sec 1A subdivision. Search Jackson Hills Ph 1 Sec 1A real estate on www.excelredtn.com today.