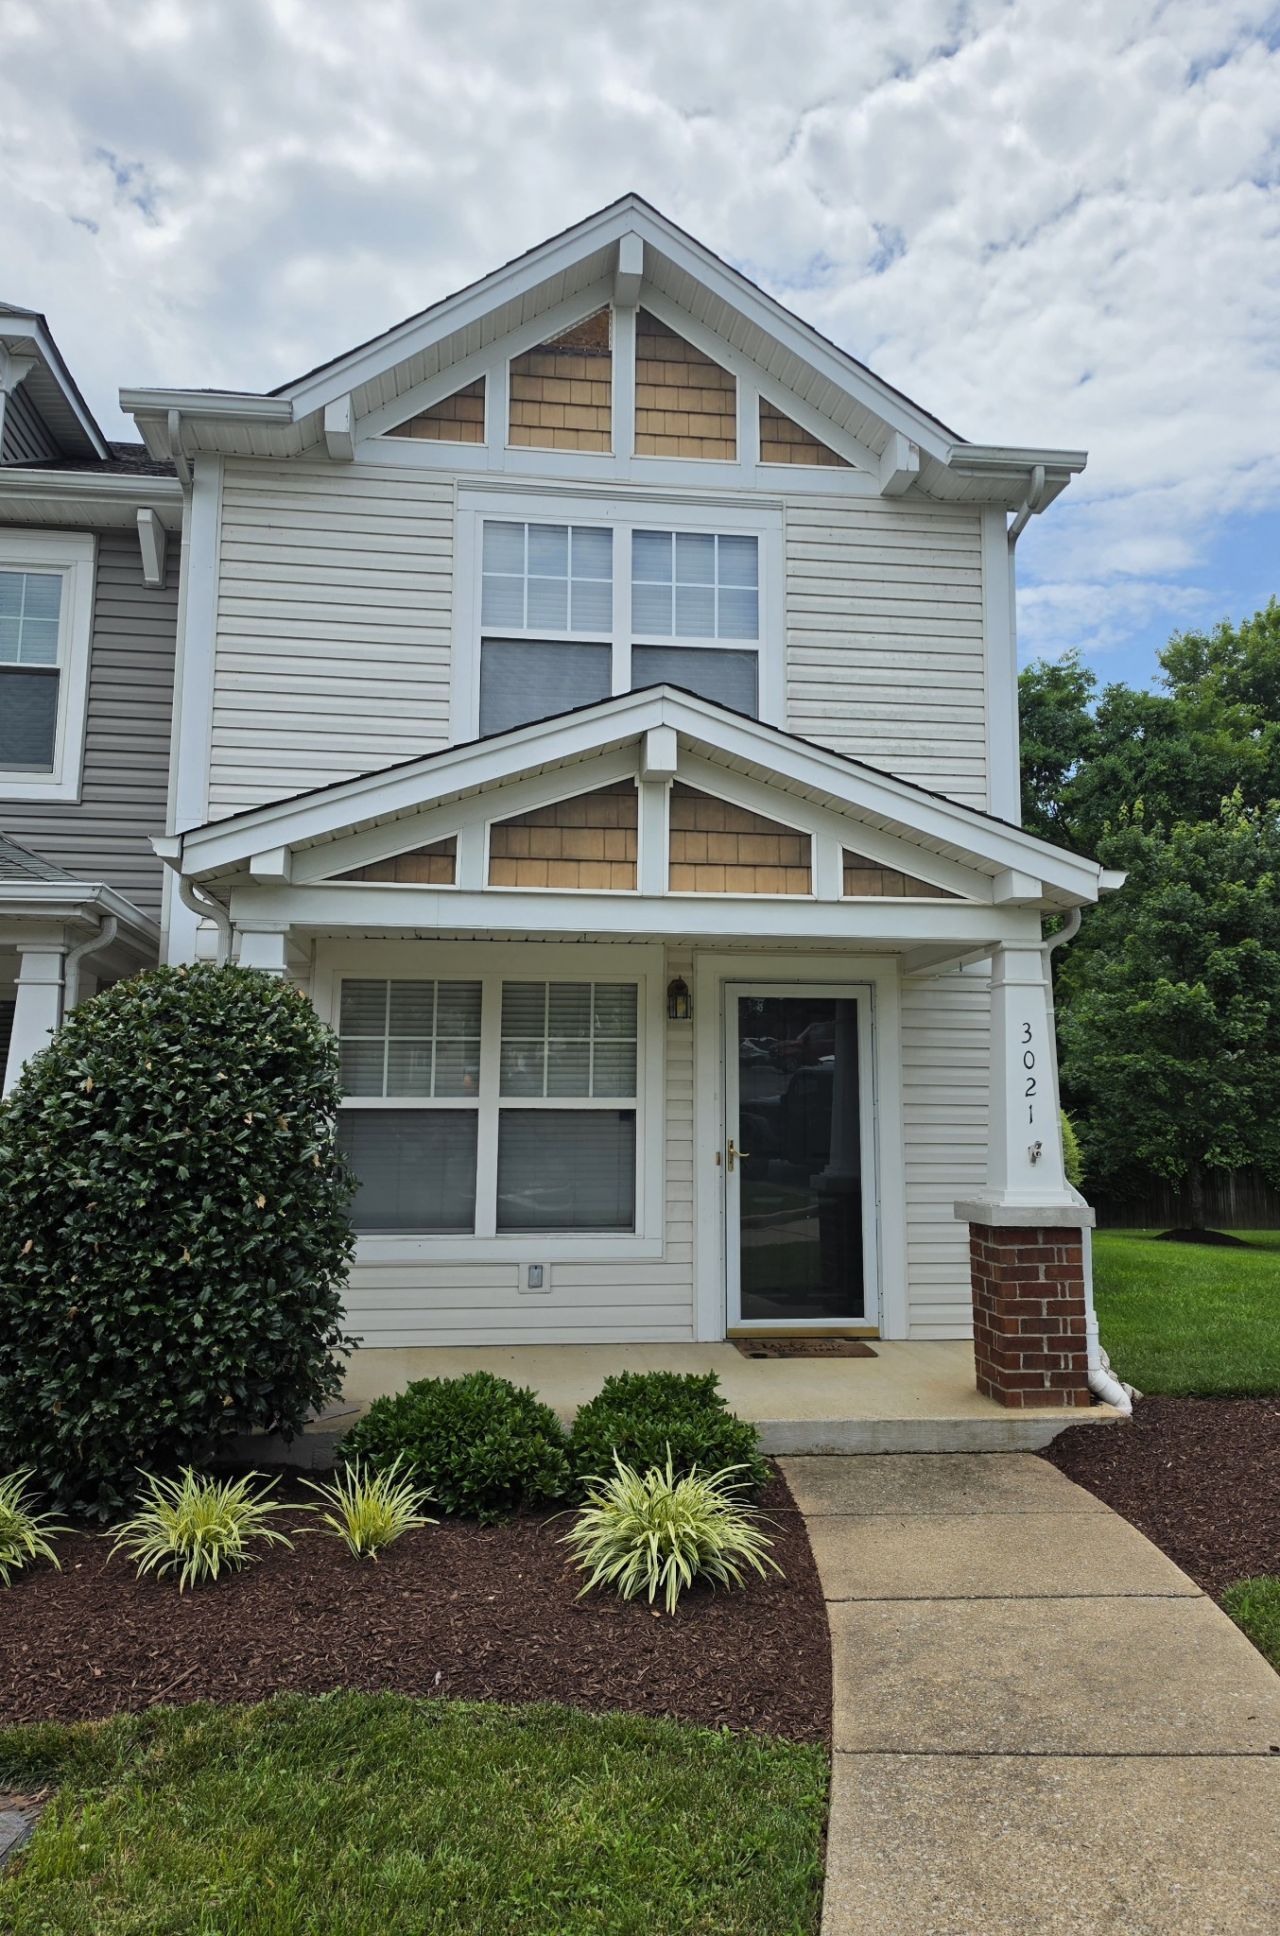

BEDS2
BATHS2 full 1 partial
SQUARE FEET1,234
MLS#3251507
STATUSActive
PROPERTY TYPERental - Townhouse
SUBDIVISIONRiverbridge Community
Property Description
Charming End-Unit Townhome in Bellevue's Riverbridge Community - 2 Bedrooms, 2.5 BathroomsAvailable immediately, this well-maintained end-unit townhome is located in the desirable Riverbridge Community in Bellevue. Enjoy convenient access to I-40, Bellevue One shopping & dining, local parks & a quick commute to downtown Nashville.Freshly painted, this townhome features 2 spacious bedrooms upstairs, each w/ its own private full bathroom, providing comfort & privacy. The laundry area is conveniently located on the 2nd floor w/ washer & dryer included.On the main level, you'll find a comfortable living area, a convenient half bath and a well-equipped kitchen w/ all major appliances included.Step outside to a private rear patio, perfect for relaxing or entertaining, along w/ an attached storage room for additional space.The owner pays the HOA dues, which cover exterior maintenance & grounds care, allowing for low-maintenance living. Pets considered on a case-by-case basis. Tenant responsible for electricity, water & internet. Don't miss this opportunity to enjoy comfortable, low-maintenance living in one of Bellevue's most convenient locations.
Property Features
Property Type: Rental - Townhouse
Cooling: Central Air
Fireplaces: 1
Heating: Central, Electric
Stories: 2.0
Year Built: 2003
Amenities
Ceiling Fan(s)
Open Floorplan
Feature Descriptions
Appliances: Electric Oven, Dishwasher, Dryer, Microwave, Refrigerator, Washer
Days on Site: 32
Fireplace: Wood Burning
Flooring: Carpet, Luxury Vinyl
Parcel#: 141060D01100CO
Parking: Assigned
Parking Notes: Assigned
Patio/Porch: Patio
Pets Allowed: Yes
Security: Smoke Detector(s)
Sewer: Public Sewer
Utilities: Electricity Available, Water Available
Water: Public
Room Sizes
Bedroom 1: 15x10
Bedroom 2: 12x12
Dining Room: 12x11
Living Room: 20x12
Local Schools
High School: Hillsboro Comp High School
Middle School: Bellevue Middle
Elementary School: Harpeth Valley Elementary
Listed By / Shown By
Listed By
Agency Name: Red Realty, LLC
Agency Phone: 6158962733
Shown By
Agency Title: ExCEL Real Estate & Development Co.
Agency Phone: 615-256-6566

3021 Harpeth Springs Dr | MLS# 3251507
This property located at 3021 Harpeth Springs Dr, Nashville, TN 37221 is currently listed for rent with an asking price of $1,999 / Monthly. Search Nashville real estate on www.excelredtn.com today.