
BEDS4
BATHS3 full 1 partial
SQUARE FEET3,184
MLS#3220711
STATUSActive
PROPERTY TYPEResidential - Single Family
SUBDIVISIONBarnes Bend Estates
Property Description
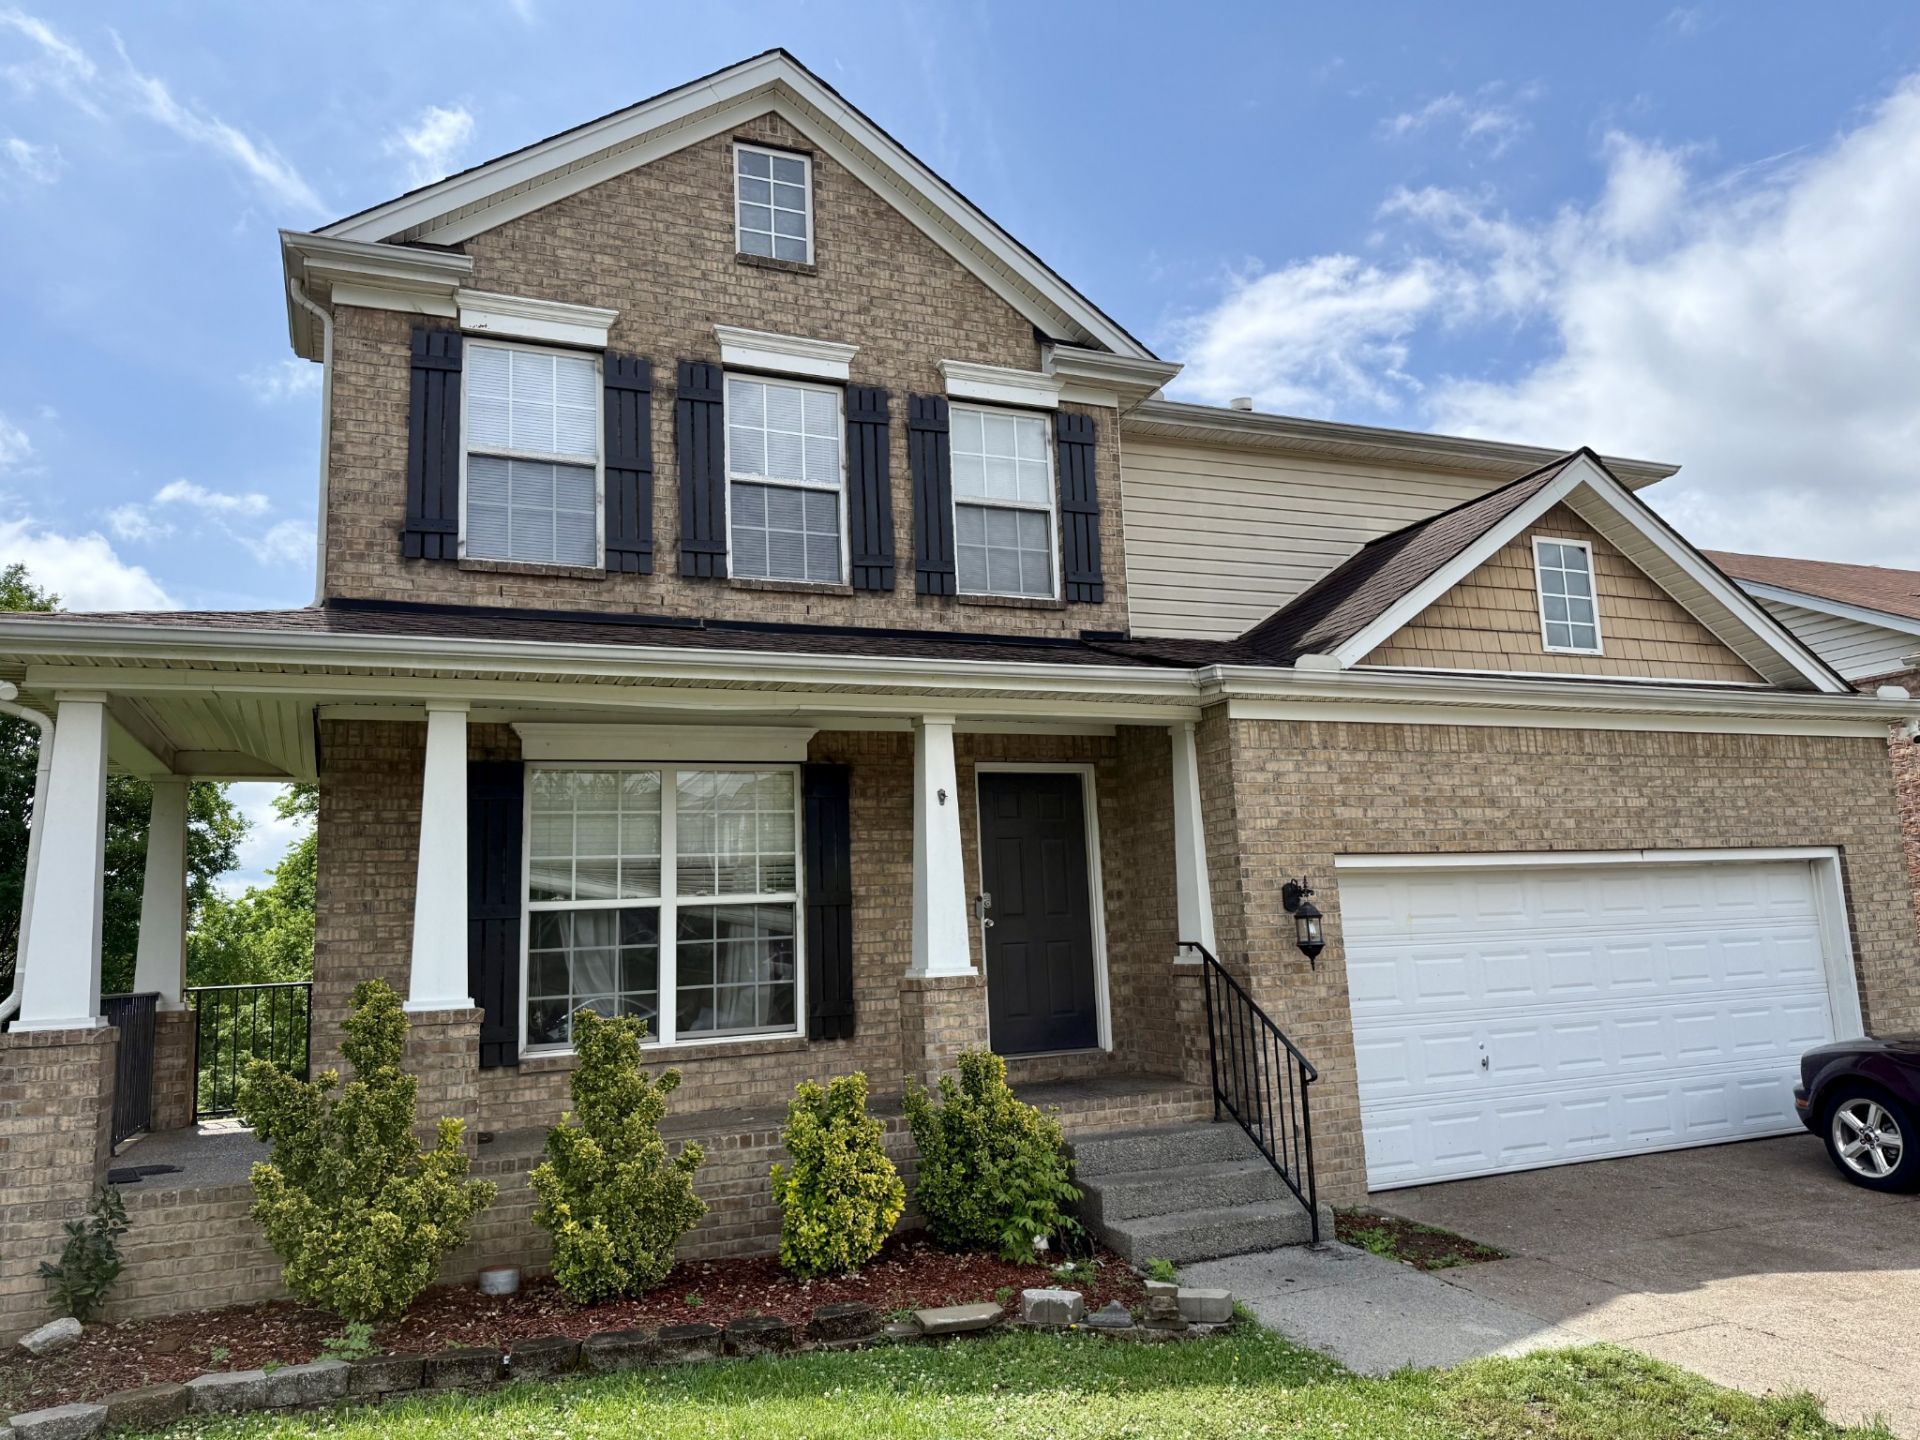
WELCOME HOME! Nestled in a desirable neighborhood, this spacious 4-bedroom, 3.5-bath home offers comfort, convenience, and endless potential. Featuring a flexible floor plan with generous living spaces, this home is perfect for entertaining, growing families, or creating your dream home vision. Conveniently located near shopping, dining, parks, and major highways, while still offering the charm of an established community. Whether you are looking for a primary residence, an investment opportunity, or a home to personalize and make your own, this property is full of possibilities. Home is currently tenant-occupied on a month-to-month lease at $3,000/month. Tenant may remain on a month-to-month basis for the new owner or vacate with a 30-day notice.
Property Features
Property Type: Residential - Single Family
Basement: Yes
Basement: Finished
Cooling: Central Air
Garage: 2 car attached
Heating: Central
Lot Size: 0.16 Acres
Roof Type: Shingle
Stories: 2.0
Taxes: $3,419
Year Built: 2005
Feature Descriptions
Appliances: Electric Oven, Electric Range, Dishwasher, Microwave, Refrigerator, Washer
Days on Site: 66
Exterior: Brick, Vinyl Siding
Flooring: Carpet, Laminate, Tile
HOA Fee: 39/ Monthly
Lot Dimensions: 60 X 115
Parcel#: 173100A04100CO
Parking: Garage Faces Front
Parking Notes: Garage Faces Front
Patio/Porch: Patio
Sewer: Public Sewer
Utilities: Water Available
Water: Public
Room Sizes
Bedroom 1: 16x14
Bedroom 2: 13x12
Bedroom 3: 12x12
Bedroom 4: 13x12
Den: 17x13
Recreation Room: 14x13
Dining Room: 12x11
Kitchen: 19x11
Living Room: 17x13
Local Schools
High School: John Overton Comp High School
Middle School: William Henry Oliver Middle
Elementary School: May Werthan Shayne Elementary School
Listed By / Shown By
Listed By
Agency Name: Benchmark Realty, LLC
Agency Phone: 6154322919
Shown By
Agency Title: ExCEL Real Estate & Development Co.
Agency Phone: 615-256-6566

Estimate Your Payment
Estimated Payment
$ 1,631.64 per month $1,190.68 Principal & Interest $284.92 Property Tax $156.04 Homeowner's Insurance
3021 Barnes Bend Dr | MLS# 3220711
This single family home located at 3021 Barnes Bend Dr , Antioch, TN 37013 is currently listed for sale with an asking price of $535,000. This property was built in 2005 and has 4 bedrooms and 3 full and 1 partial baths with 3184 sq. ft. Barnes Bend Dr is located in the Barnes Bend Estates subdivision. Search Barnes Bend Estates real estate on www.excelredtn.com today.