
BEDS3
BATHS3 full
SQUARE FEET1,310
MLS#3251358
STATUSActive
PROPERTY TYPEResidential -
SUBDIVISIONWilliams Station
Property Description
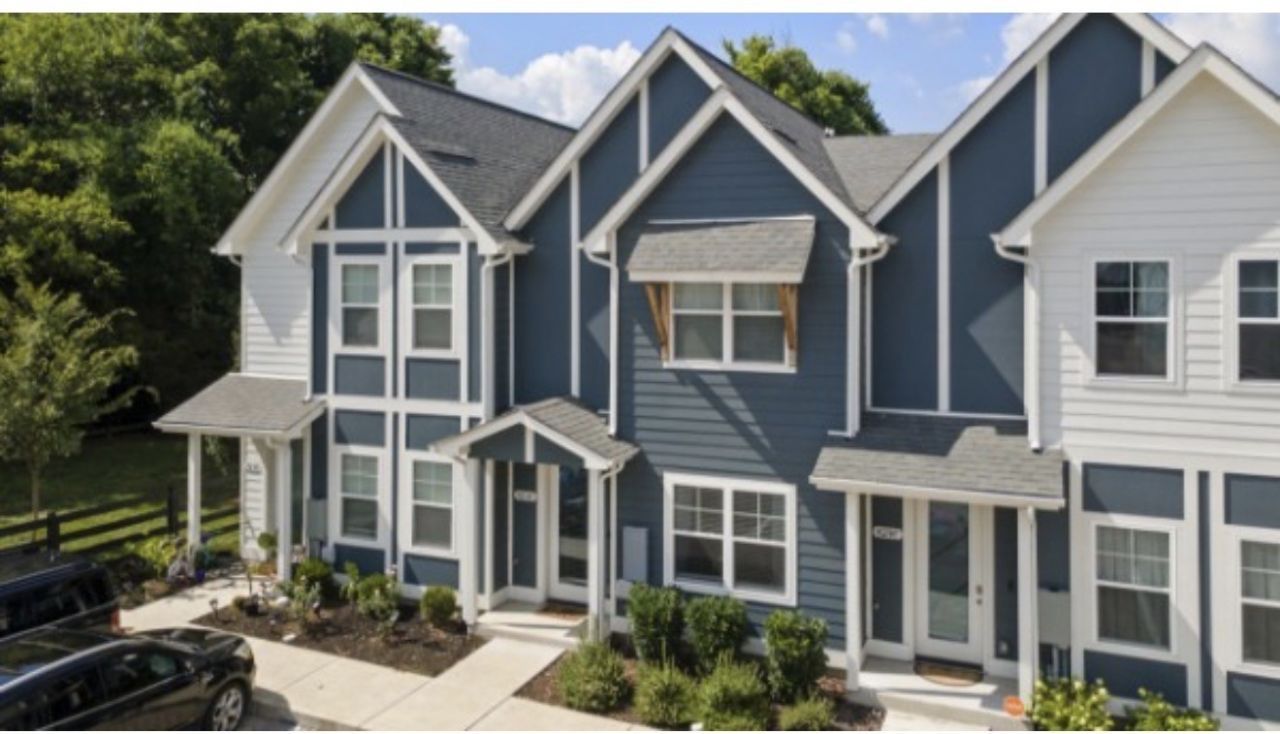
Affordable Homeownership Opportunity! Beautifully maintained end-unit townhome offering 3 bedrooms, 3.5 bathrooms, abundant natural light, added privacy, and a versatile floor plan. The open-concept living area is perfect for entertaining, while the main-level bedroom with a full bath is ideal for guests, a home office, or multigenerational living. Upstairs, the spacious owner's suite features a walk-in closet, double vanity, and oversized walk-in shower, plus an additional bedroom with its own private bath. Needs a little TLC cosmetic only but still a great home for the value.Enjoy low-maintenance living with sidewalks, a community dog park, and convenient access to Briley Parkway, Rivergate, downtown Nashville, shopping, and dining.Income restrictions apply. No investors. Ask about 100% conventional financing with no monthly PMI, up to $10,000 in forgivable down payment assistance for qualified buyers, and no first-time homebuyer requirement. Contact the listing agent or preferred lender, Weston Woods, at (731) 845-3061 for eligibility details.
Property Features
Property Type: Residential -
Basement: None
Cooling: Central Air
Heating: Central
Lot Size: 0.02 Acres
Roof Type: Asphalt
Stories: 2.0
Taxes: $1,868
Year Built: 2023
Amenities
Ceiling Fan(s)
Open Floorplan
Pantry
Walk-In Closet(s)
High Speed Internet
Feature Descriptions
Appliances: Electric Oven
Association Amenities: Dog Park, Sidewalks
Days on Site: 78
Exterior: Aluminum Siding, Fiber Cement
Flooring: Carpet, Luxury Vinyl
HOA Fee: 165/ Monthly
Laundry: Electric Dryer Hookup, Washer Hookup
Parcel#: 042120D14300CO
Parking: Asphalt
Parking Notes: Asphalt
Security: Smoke Detector(s)
Sewer: Public Sewer
Utilities: Water Available, Cable Connected
Water: Public
Room Sizes
Kitchen: 15x11
Living Room: 19x10
Local Schools
High School: Hunters Lane Comp High School
Middle School: Madison Middle
Elementary School: Stratton Elementary
Listed By / Shown By
Listed By
Agency Name: simpliHOM - The Results Team
Agency Phone: 6152703111
Shown By
Agency Title: ExCEL Real Estate & Development Co.
Agency Phone: 615-256-6566

Estimate Your Payment
Estimated Payment
$ 809.90 per month $578.42 Principal & Interest $155.67 Property Tax $75.80 Homeowner's Insurance
302 Williams Ave, Unit 143 | MLS# 3251358
This home located at 302 Williams Ave, Unit 143, Madison, TN 37115 is currently listed for sale with an asking price of $259,900. This property was built in 2023 and has 3 bedrooms and 3 full baths with 1310 sq. ft. Williams Ave, Unit 143 is located in the Williams Station subdivision. Search Williams Station real estate on www.excelredtn.com today.