
BEDS2
BATHS1 full
SQUARE FEET918
MLS#3220199
STATUSActive
PROPERTY TYPEResidential - Single Family
SUBDIVISIONRichland Ave Urban Renewal
Property Description
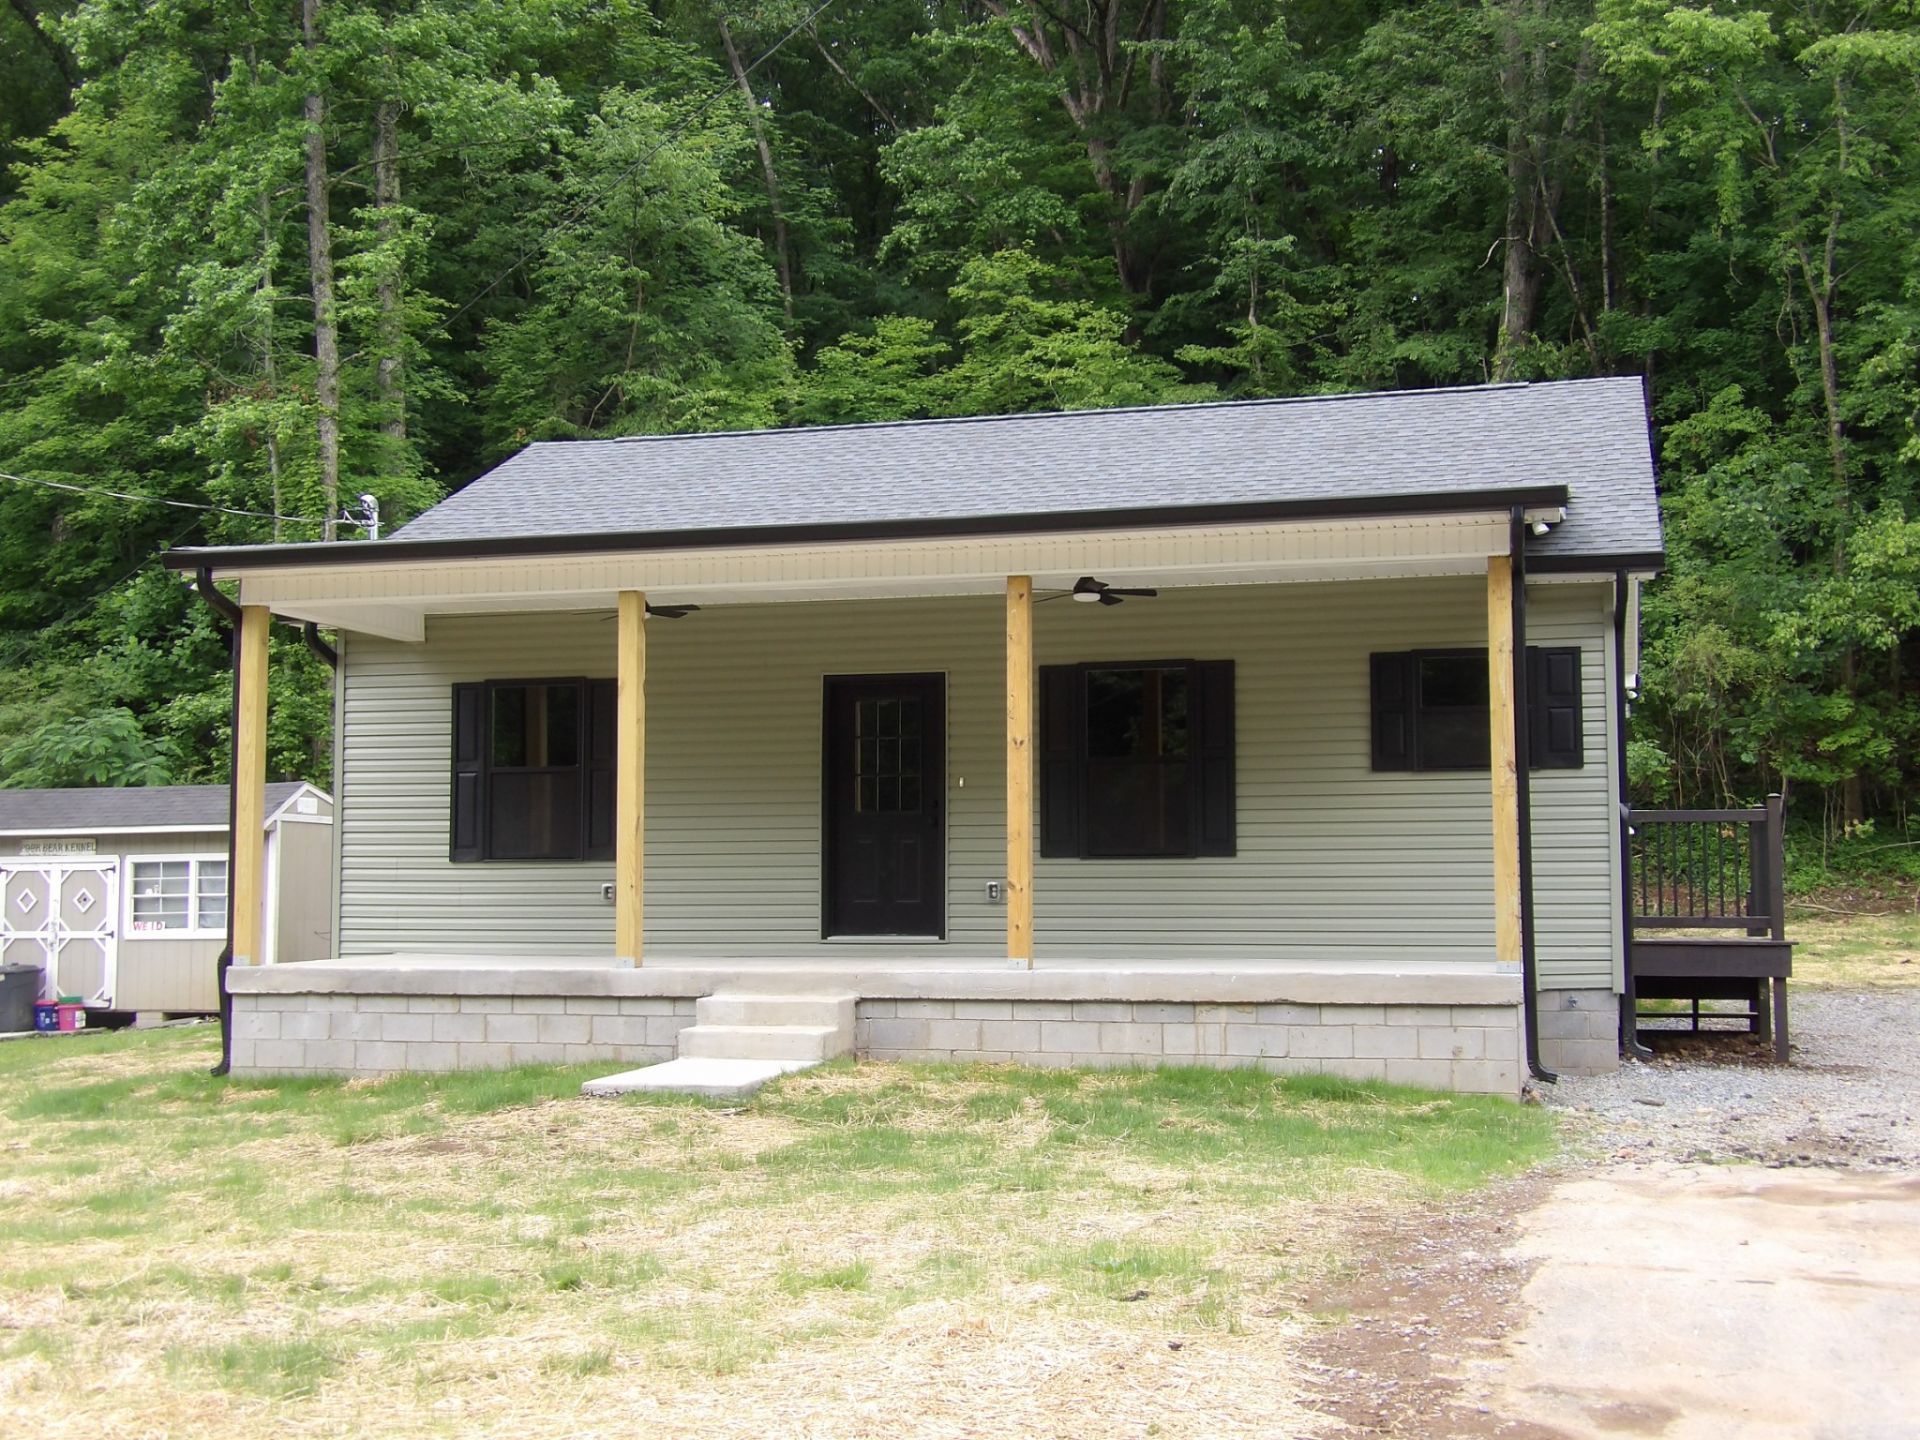
It is hard to find a new construction home under $200,000 but this one meets that criteria! Listed at $192,000 this 2 bedroom, 1 bath home is cute as can be and is an extremely well built home. Open floor plan with 9 ft ceilings in the living area, kitchen and dining area. All stainless steel new appliances. Kitchen island for extra counter space. There is a small room that could be a walk-in pantry, mudd room or just perfect storage area. Utility room is located off that room. There is a small deck on the side and a larger deck on the back of this home and then it has a large covered front porch. The vinyl siding is a great color and blends well with the trim and roof. The driveway is partially paved and partially gravel. Located 2 minutes to town this is a Must See Property! Call today for an appointment to view the interior!
Property Features
Property Type: Residential - Single Family
Basement: Crawl Space
Cooling: Central Air, Electric
Heating: Central, Electric
Home Style: Ranch
Lot Size: 0.21 Acres
Roof Type: Shingle
Stories: 1.0
Taxes: $1
Year Built: 2006
Amenities
Built-in Features
Ceiling Fan(s)
High Ceilings
Open Floorplan
Pantry
High Speed Internet
Kitchen Island
Feature Descriptions
Appliances: Electric Oven, Built-In Electric Range, Dishwasher, Microwave, Refrigerator, Stainless Steel Appliance(s)
Days on Site: 3
Exterior: Frame, Vinyl Siding
Flooring: Luxury Vinyl
Laundry: Electric Dryer Hookup, Washer Hookup
Lot: Cleared, Level
Lot Dimensions: 60X150
Parcel#: 053P B 01200 000
Parking: Driveway
Parking Notes: Driveway
Patio/Porch: Porch, Covered, Deck
Security: Smoke Detector(s)
Sewer: Public Sewer
Topography: Cleared, Level
Utilities: Electricity Available, Water Available, Cable Connected
Water: Public
Room Sizes
Bedroom 1: 11x10
Bedroom 2: 11x10
Hobby Room: 5x6
Kitchen: 10x14
Living Room: 13x13
Other Room: 5x7
Local Schools
High School: Waverly Central High School
Middle School: Waverly Jr High School
Elementary School: Waverly Elementary
Listed By / Shown By
Listed By
Agency Name: Bill Collier Realty & Auction Co.
Agency Phone: 9312962766
Shown By
Agency Title: ExCEL Real Estate & Development Co.
Agency Phone: 615-256-6566

Estimate Your Payment
Estimated Payment
$ 483.39 per month $427.31 Principal & Interest $0.08 Property Tax $56.00 Homeowner's Insurance
302 W Richland Ave | MLS# 3220199
This single family home located at 302 W Richland Ave , Waverly, TN 37185 is currently listed for sale with an asking price of $192,000. This property was built in 2006 and has 2 bedrooms and 1 full baths with 918 sq. ft. W Richland Ave is located in the Richland Ave Urban Renewal subdivision. Search Richland Ave Urban Renewal real estate on www.excelredtn.com today.