
BEDS4
BATHS2 full
SQUARE FEET1,738
MLS#3251055
STATUSActive
PROPERTY TYPEResidential - Single Family
SUBDIVISIONColonial Village
Property Description
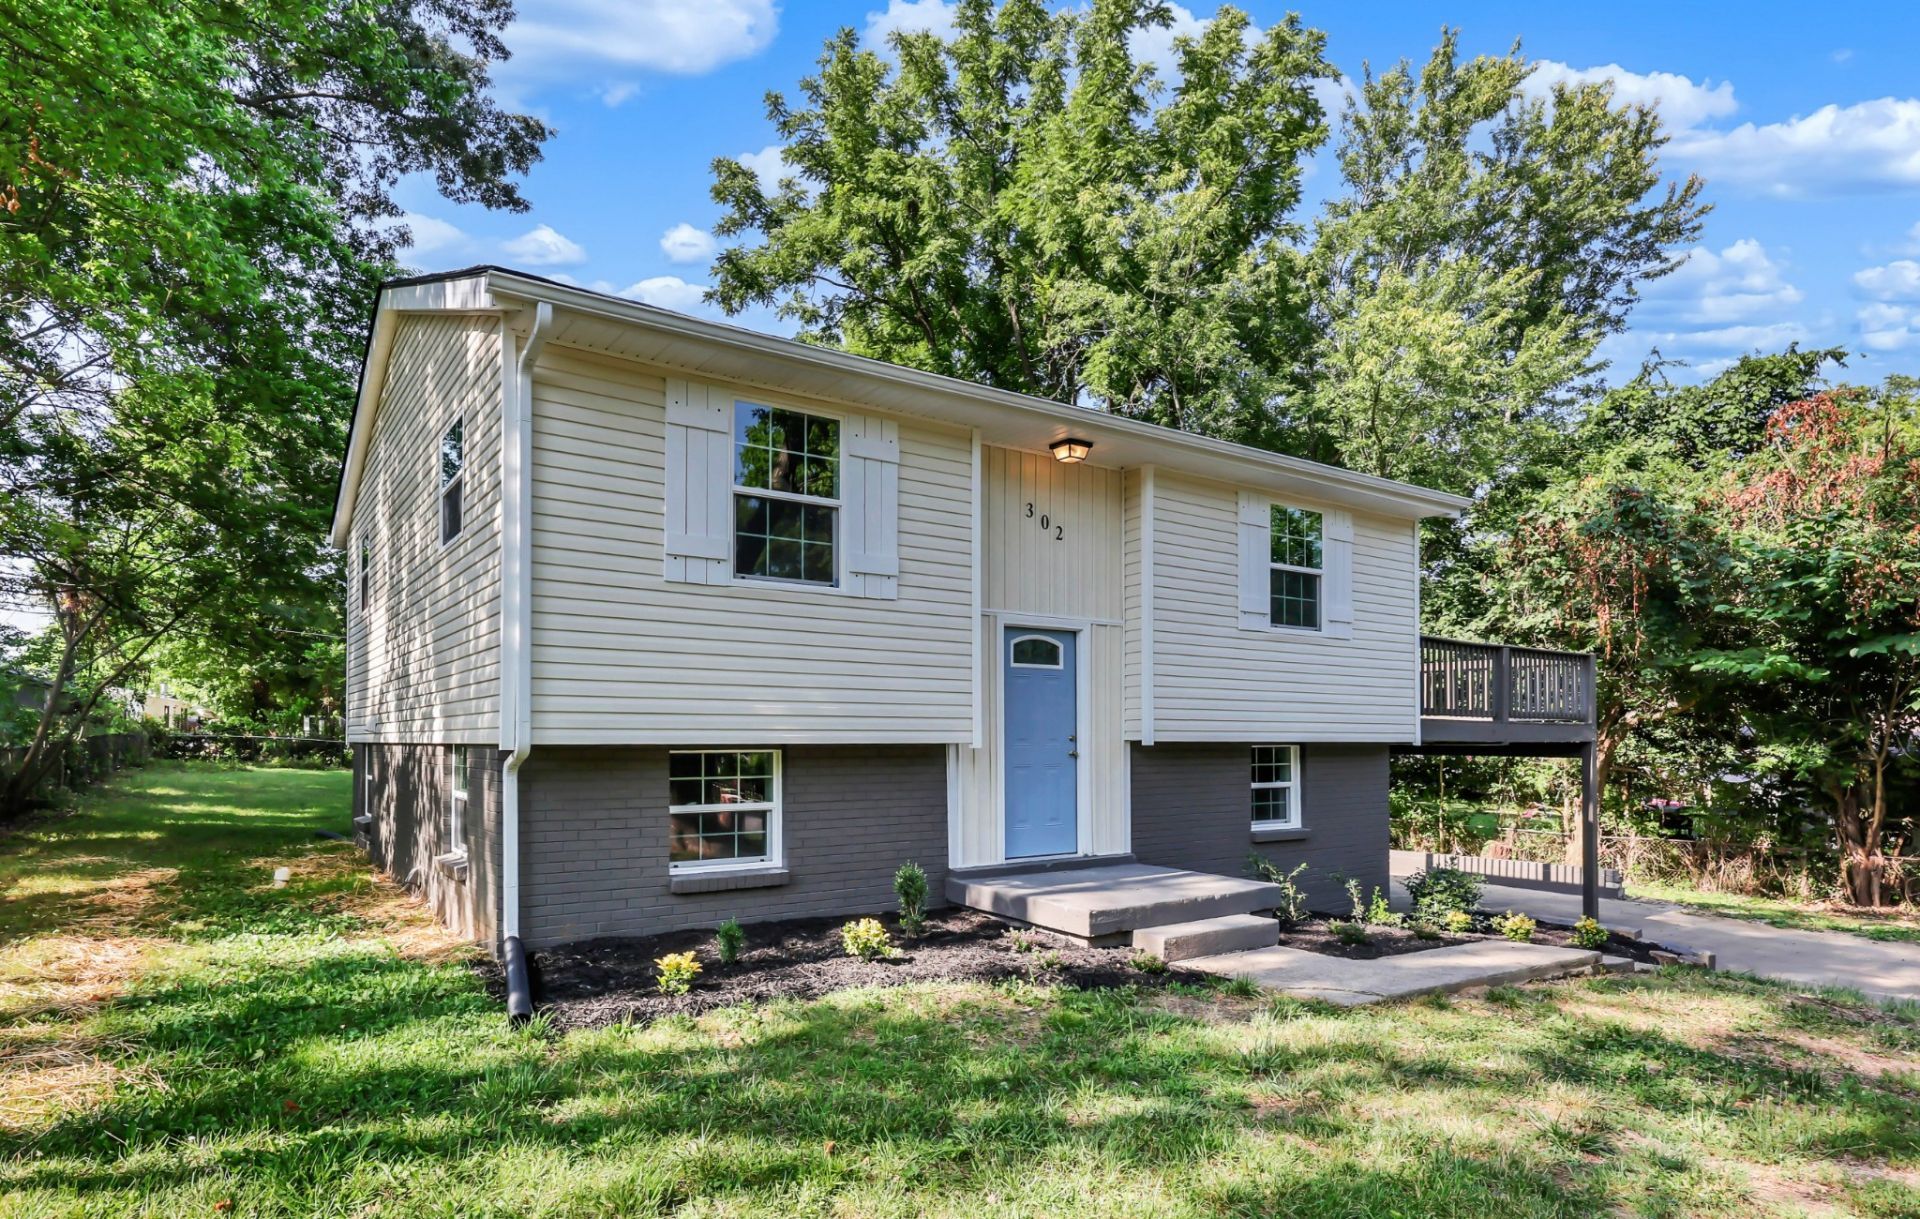
Welcome home to this beautifully renovated split-level home offering 4 bedrooms, 2 full bathrooms, and the perfect blend of modern updates and functional living space. Nearly every major component has been replaced, giving buyers peace of mind for years to come. Recent improvements include a new roof, hvac system, water heater, windows, electric panel, plumbing, lighting fixtures, cabinetry, stainless steel appliances, and all new luxury vinyl plank and carpet flooring throughout.The spacious split-level floor plan provides plenty of room for everyone. The lower level features an additional flex space that can easily serve as a recreation room, second living area, home office, playroom, or workout space, allowing you to customize the home to fit your lifestyle. An oversized laundry room offers abundant storage and functionality.Step outside onto the brand-new 16' x 14' deck, the perfect spot for entertaining, grilling, or relaxing while overlooking the spacious backyard. Beneath the deck, you'll find covered parking, adding convenience and additional sheltered space. The large backyard offers endless opportunities for outdoor entertaining, gardening, or creating your own private retreat.With extensive renovations from top to bottom, versatile living spaces, and a convenient Clarksville location, this move-in ready home is ready for its new owners.
Property Features
Property Type: Residential - Single Family
Basement: Yes
Basement: Full
Cooling: Central Air, Electric
Heating: Central, Electric
Home Style: Split Level
Lot Size: 0.37 Acres
Roof Type: Shingle
Stories: 2.0
Taxes: $1,536
Year Built: 1970
Amenities
Ceiling Fan(s)
Feature Descriptions
Appliances: Oven, Range, Dishwasher, Microwave, Refrigerator, Stainless Steel Appliance(s)
Days on Site: 33
Exterior: Brick, Vinyl Siding
Flooring: Carpet, Luxury Vinyl
Laundry: Electric Dryer Hookup, Washer Hookup
Parcel#: 063043M E 00200 00007043M
Parking: Attached, Concrete, Driveway
Parking Notes: Attached, Concrete, Driveway
Patio/Porch: Patio, Covered, Deck
Sewer: Public Sewer
Utilities: Electricity Available, Water Available
Water: Public
Room Sizes
Bedroom 1: 20x11
Bedroom 2: 10x11
Bedroom 3: 13x9
Bedroom 4: 10x9
Den: 11x13
Kitchen: 14x9
Living Room: 13x13
Other Room: 10x11
Local Schools
High School: Kenwood High School
Middle School: Kenwood Middle School
Elementary School: Kenwood Elementary School
Listed By / Shown By
Listed By
Agency Name: Century 21 Platinum Properties
Agency Phone: 9317719070
Shown By
Agency Title: ExCEL Real Estate & Development Co.
Agency Phone: 615-256-6566

Estimate Your Payment
Estimated Payment
$ 832.57 per month $622.94 Principal & Interest $128.00 Property Tax $81.64 Homeowner's Insurance
302 Plantation Dr | MLS# 3251055
This single family home located at 302 Plantation Dr, Clarksville, TN 37042 is currently listed for sale with an asking price of $279,900. This property was built in 1970 and has 4 bedrooms and 2 full baths with 1738 sq. ft. Plantation Dr is located in the Colonial Village subdivision. Search Colonial Village real estate on www.excelredtn.com today.