
BEDS3
BATHS2 full 1 partial
SQUARE FEET2,577
MLS#3518795
STATUSActive
PROPERTY TYPEResidential - Single Family
SUBDIVISIONEast Nashville Real Estate
Property Description
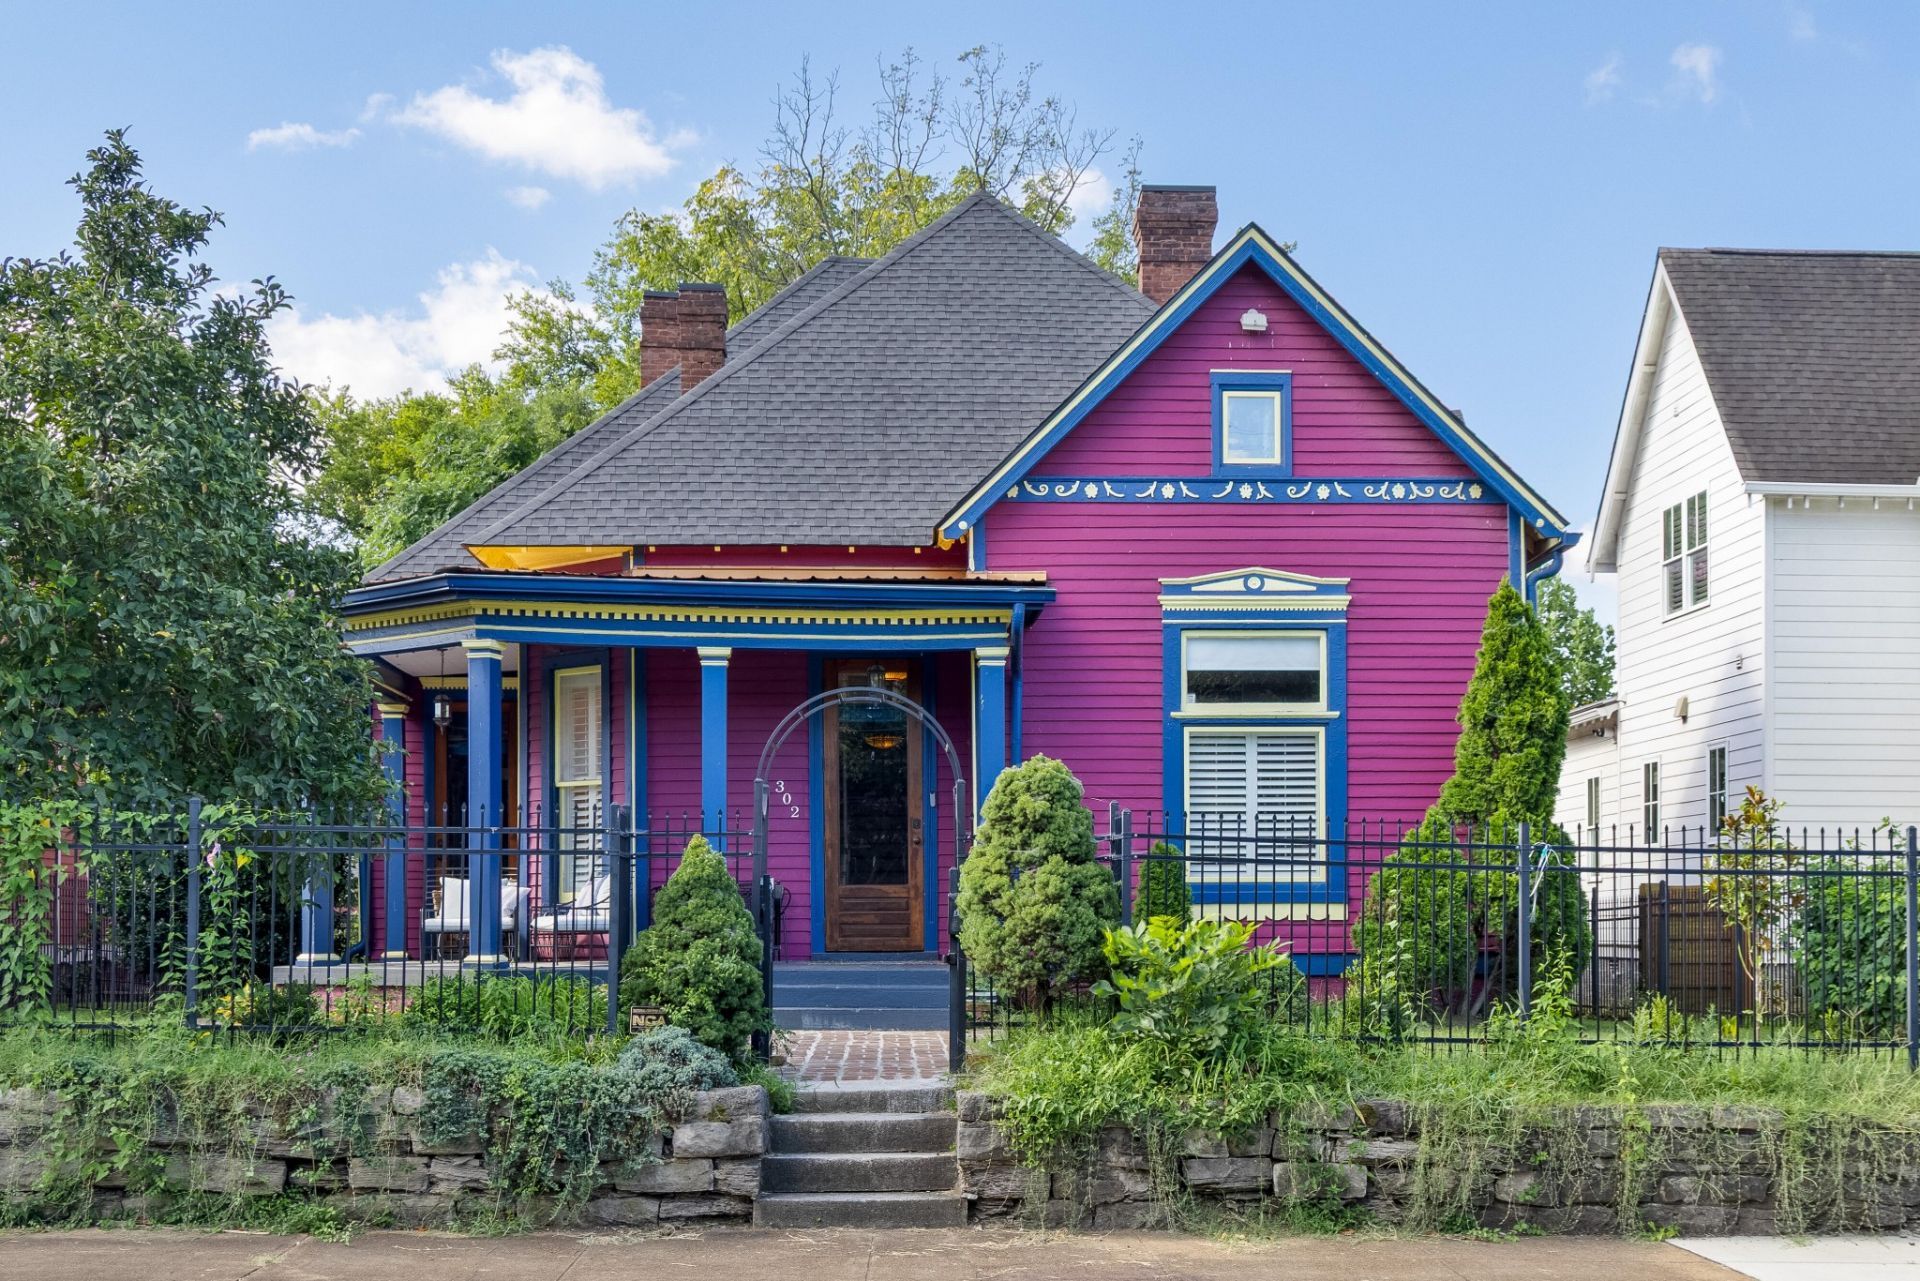
Discover this unique 3 bd/2.5ba Victorian home located at 302 Hancock St, Nashville, TN 37207. 12-foot ceilings, original hardwood floors, exposed brick, and stained glass chandeliers set the tone. The millwork and cabinetry throughout reflect a high-quality craftsman renovation using premium materials while maintaining the character of the home. The kitchen features a gas island cooktop and exposed brick chimney stack. Spacious primary suite boasts multiple walk-In closets you have to see to believe and a clawfoot tub with separate surround shower, another full and half bath on the main floor. Outside: wraparound front porch with, rear brick patio, outdoor storage shed, and a massive fully fenced yard with downtown Nashville views (zoned for DADU). Situated in McFerrin Park, East Nashville, this house is adjacent to the major East Bank Development project, the new stadium and just steps from great dining and parks. Minutes to downtown and all the major highways, yet still a quiet and peaceful block.Major updates: roof (2020), exterior paint with 10-year warranty (2021), Pella wood windows (2022), HVAC (2024), water heater (2025), landscaping (2026).
Property Features
Property Type: Residential - Single Family
Basement: Crawl Space, Unfinished
Basement: Yes
Cooling: Central Air, Electric
Heating: Central, Electric
Lot Size: 0.23 Acres
Stories: 2.0
Taxes: $5,086
Year Built: 1910
Amenities
Built-in Features
Ceiling Fan(s)
Entrance Foyer
Extra Closets
High Ceilings
Pantry
Walk-In Closet(s)
Storm Shelter
Feature Descriptions
Appliances: Built-In Gas Oven, Built-In Gas Range, Dishwasher, Disposal
Days on Site: 24
Exterior: Frame, Wood Siding
Flooring: Wood, Tile
Lot Dimensions: 0.23
Parcel#: 08207031500
Sewer: Public Sewer
Utilities: Electricity Available, Water Available
Water: Public
Local Schools
High School: Maplewood Comp High School
Middle School: Jere Baxter Middle
Elementary School: Ida B. Wells Elementary
Listed By / Shown By
Listed By
Agency Name: Beycome Brokerage Realty, LLC
Agency Phone: 8046565007
Shown By
Agency Title: ExCEL Real Estate & Development Co.
Agency Phone: 615-256-6566

Estimate Your Payment
Estimated Payment
$ 2,626.41 per month $1,947.37 Principal & Interest $423.83 Property Tax $255.21 Homeowner's Insurance
302 Hancock St | MLS# 3518795
This single family home located at 302 Hancock St, Nashville, TN 37207 is currently listed for sale with an asking price of $875,000. This property was built in 1910 and has 3 bedrooms and 2 full and 1 partial baths with 2577 sq. ft. Hancock St is located in the East Nashville Real Estate subdivision. Search East Nashville Real Estate real estate on www.excelredtn.com today.