
BEDS2
BATHS1 full
SQUARE FEET915
MLS#3541296
STATUSActive
PROPERTY TYPEResidential - Single Family
SUBDIVISIONGlencliff / Nolen Heights
Property Description
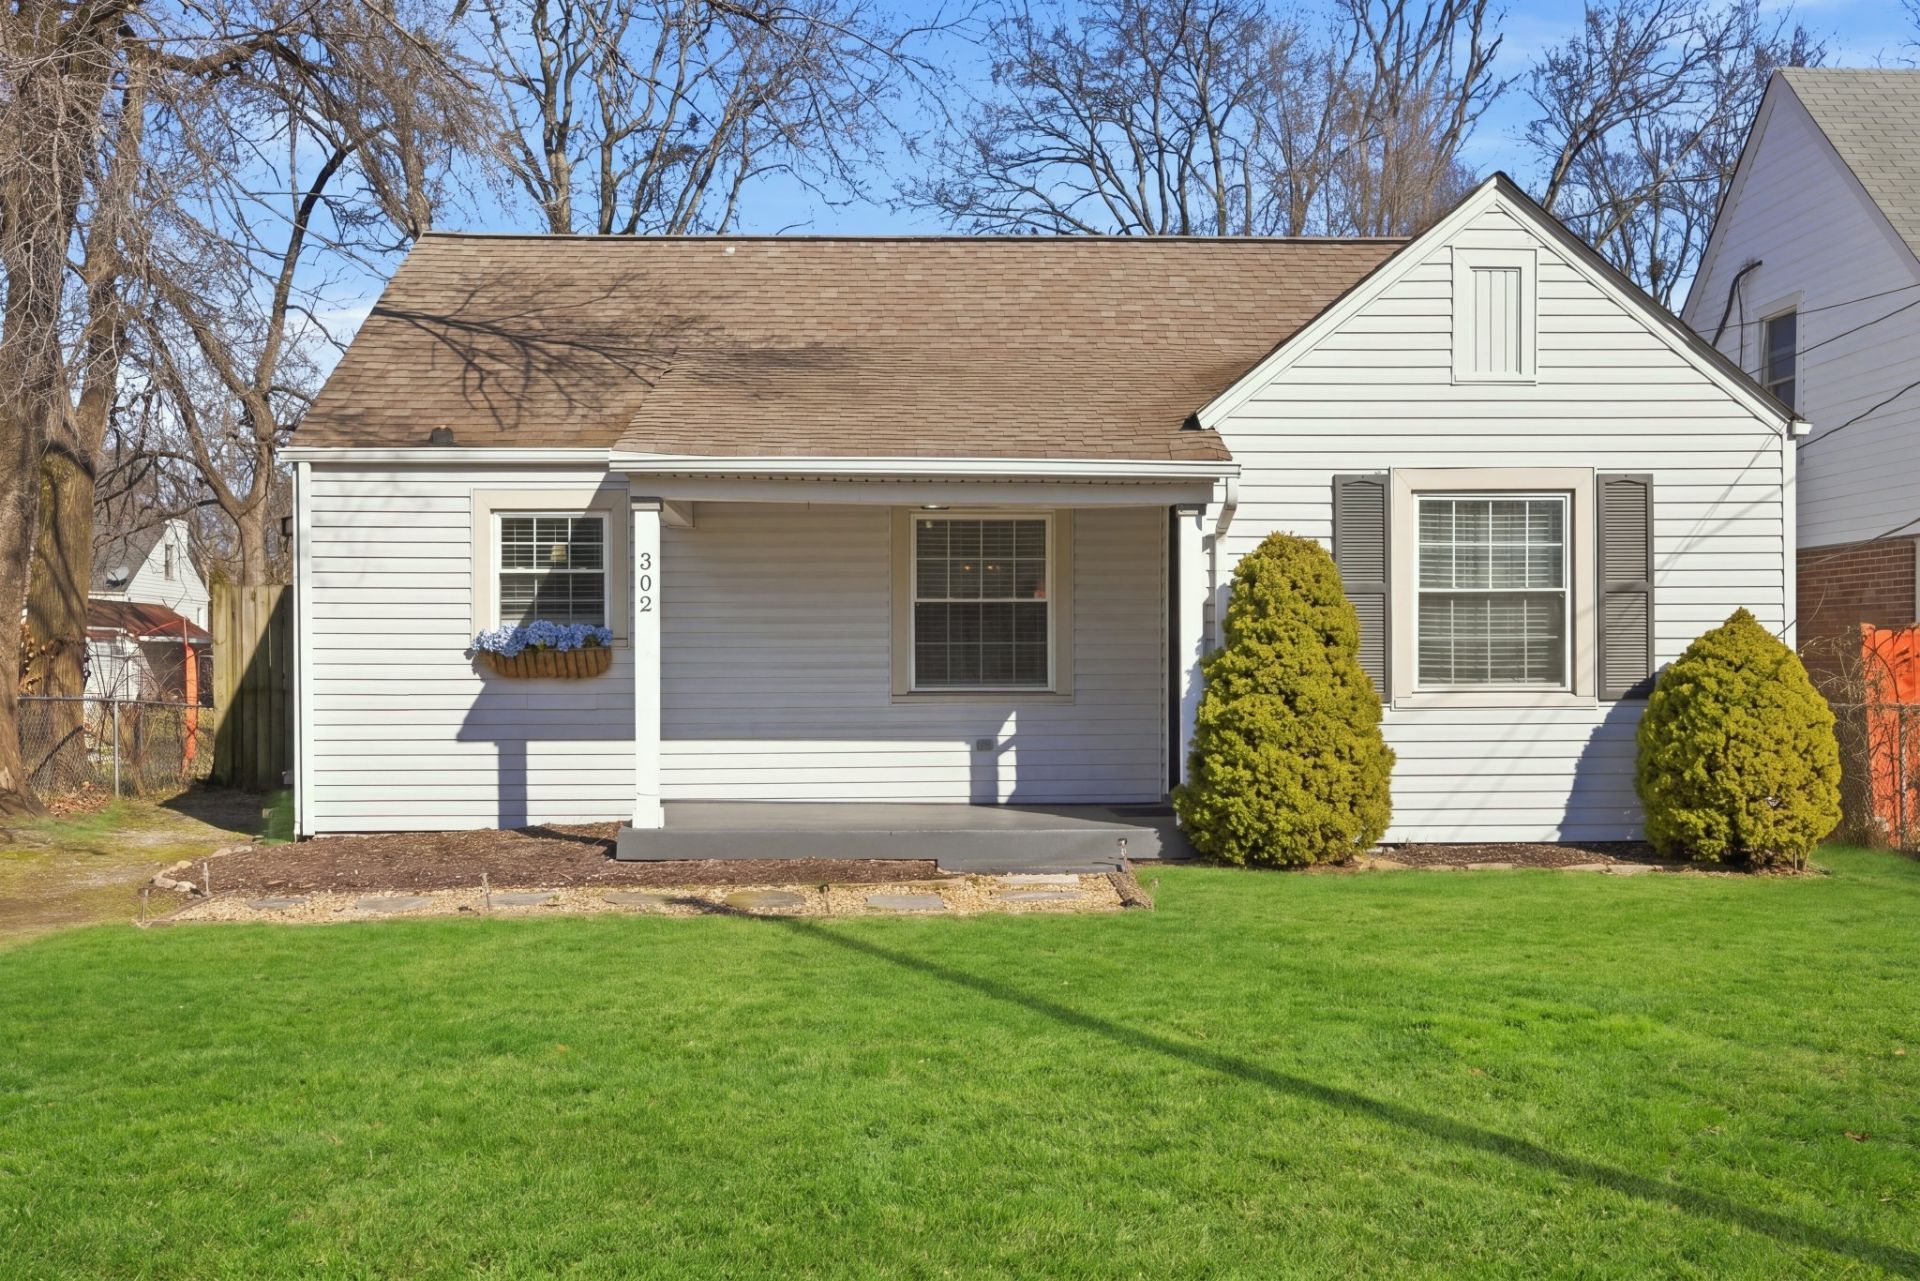
OPEN HOUSE: SUNDAY (9/13) from 2PM - 4PM | Welcome to 302 Antioch Pike, a move-in-ready Glencliff cottage in one of the most convenient spots in Nashville. You are less than 15 minutes to downtown, under 10 to Geodis Park, about 10 to BNA, and minutes from I-65, I-24, and the 440 loop. Kroger, Radnor Park, and the restaurants lining Nolensville Pike are right around the corner, and Wright Middle and Glencliff High are within walking distance. Inside, original hardwood floors run through the living room, separate dining room, and both bedrooms, and the entire home has just been freshly painted top to bottom, every room and every ceiling. The kitchen is crisp and functional with white cabinetry, a glass tile backsplash, a gas range, and generous counter and cabinet space. The washer, dryer, refrigerator, and kitchen appliances all convey. A brand new HVAC system gives you peace of mind, and the partial basement delivers storage you rarely get in a home this size. Upstairs, an expansive 884-square-foot attic offers a rare blank canvas ready for you to add the flooring and expand down the road. Out back, an oversized deck steps down to a level, fully fenced yard wrapped in an 8-foot privacy fence, with a fire pit, mature shade trees, and a storage shed in place. With a covered front porch and a 0.18-acre lot, you have a value that is hard to match.
Property Features
Property Type: Residential - Single Family
Basement: Yes
Basement: Partial, Unfinished
Cooling: Central Air, Electric
Heating: Central, Natural Gas
Home Style: Cottage
Lot Size: 0.18 Acres
Roof Type: Shingle
Stories: 1.0
Taxes: $2,670
Year Built: 1941
Amenities
Extra Closets
Feature Descriptions
Appliances: Gas Oven, Gas Range, Dishwasher, Dryer, Microwave, Refrigerator, Washer
Days on Site: 9
Exterior: Vinyl Siding
Fencing: Back Yard
Flooring: Wood, Tile, Vinyl
Laundry: Electric Dryer Hookup, Washer Hookup
Lot: Level, Private
Lot Dimensions: 50 X 152
Parcel#: 13302011300
Parking: Gravel
Parking Notes: Gravel
Patio/Porch: Porch, Covered, Deck
Sewer: Public Sewer
Topography: Level, Private
Utilities: Electricity Available, Natural Gas Available, Water Available
Water: Public
Room Sizes
Bedroom 1: 12x12
Bedroom 2: 12x11
Dining Room: 11x9
Living Room: 17x12
Local Schools
High School: Glencliff High School
Middle School: Wright Middle
Elementary School: Glencliff Elementary
Listed By / Shown By
Listed By
Agency Name: Felix Homes
Agency Phone: 6153545731
Shown By
Agency Title: ExCEL Real Estate & Development Co.
Agency Phone: 615-256-6566

Estimate Your Payment
Estimated Payment
$ 1,040.60 per month $723.31 Principal & Interest $222.50 Property Tax $94.79 Homeowner's Insurance
302 Antioch Pike | MLS# 3541296
This single family home located at 302 Antioch Pike, Nashville, TN 37211 is currently listed for sale with an asking price of $325,000. This property was built in 1941 and has 2 bedrooms and 1 full baths with 915 sq. ft. Antioch Pike is located in the Glencliff / Nolen Heights subdivision. Search Glencliff / Nolen Heights real estate on www.excelredtn.com today.