
BEDS3
BATHS2 full 1 partial
SQUARE FEET2,712
MLS#3120222
STATUSActive
PROPERTY TYPEResidential - Single Family
SUBDIVISIONCumby Survey
Property Description
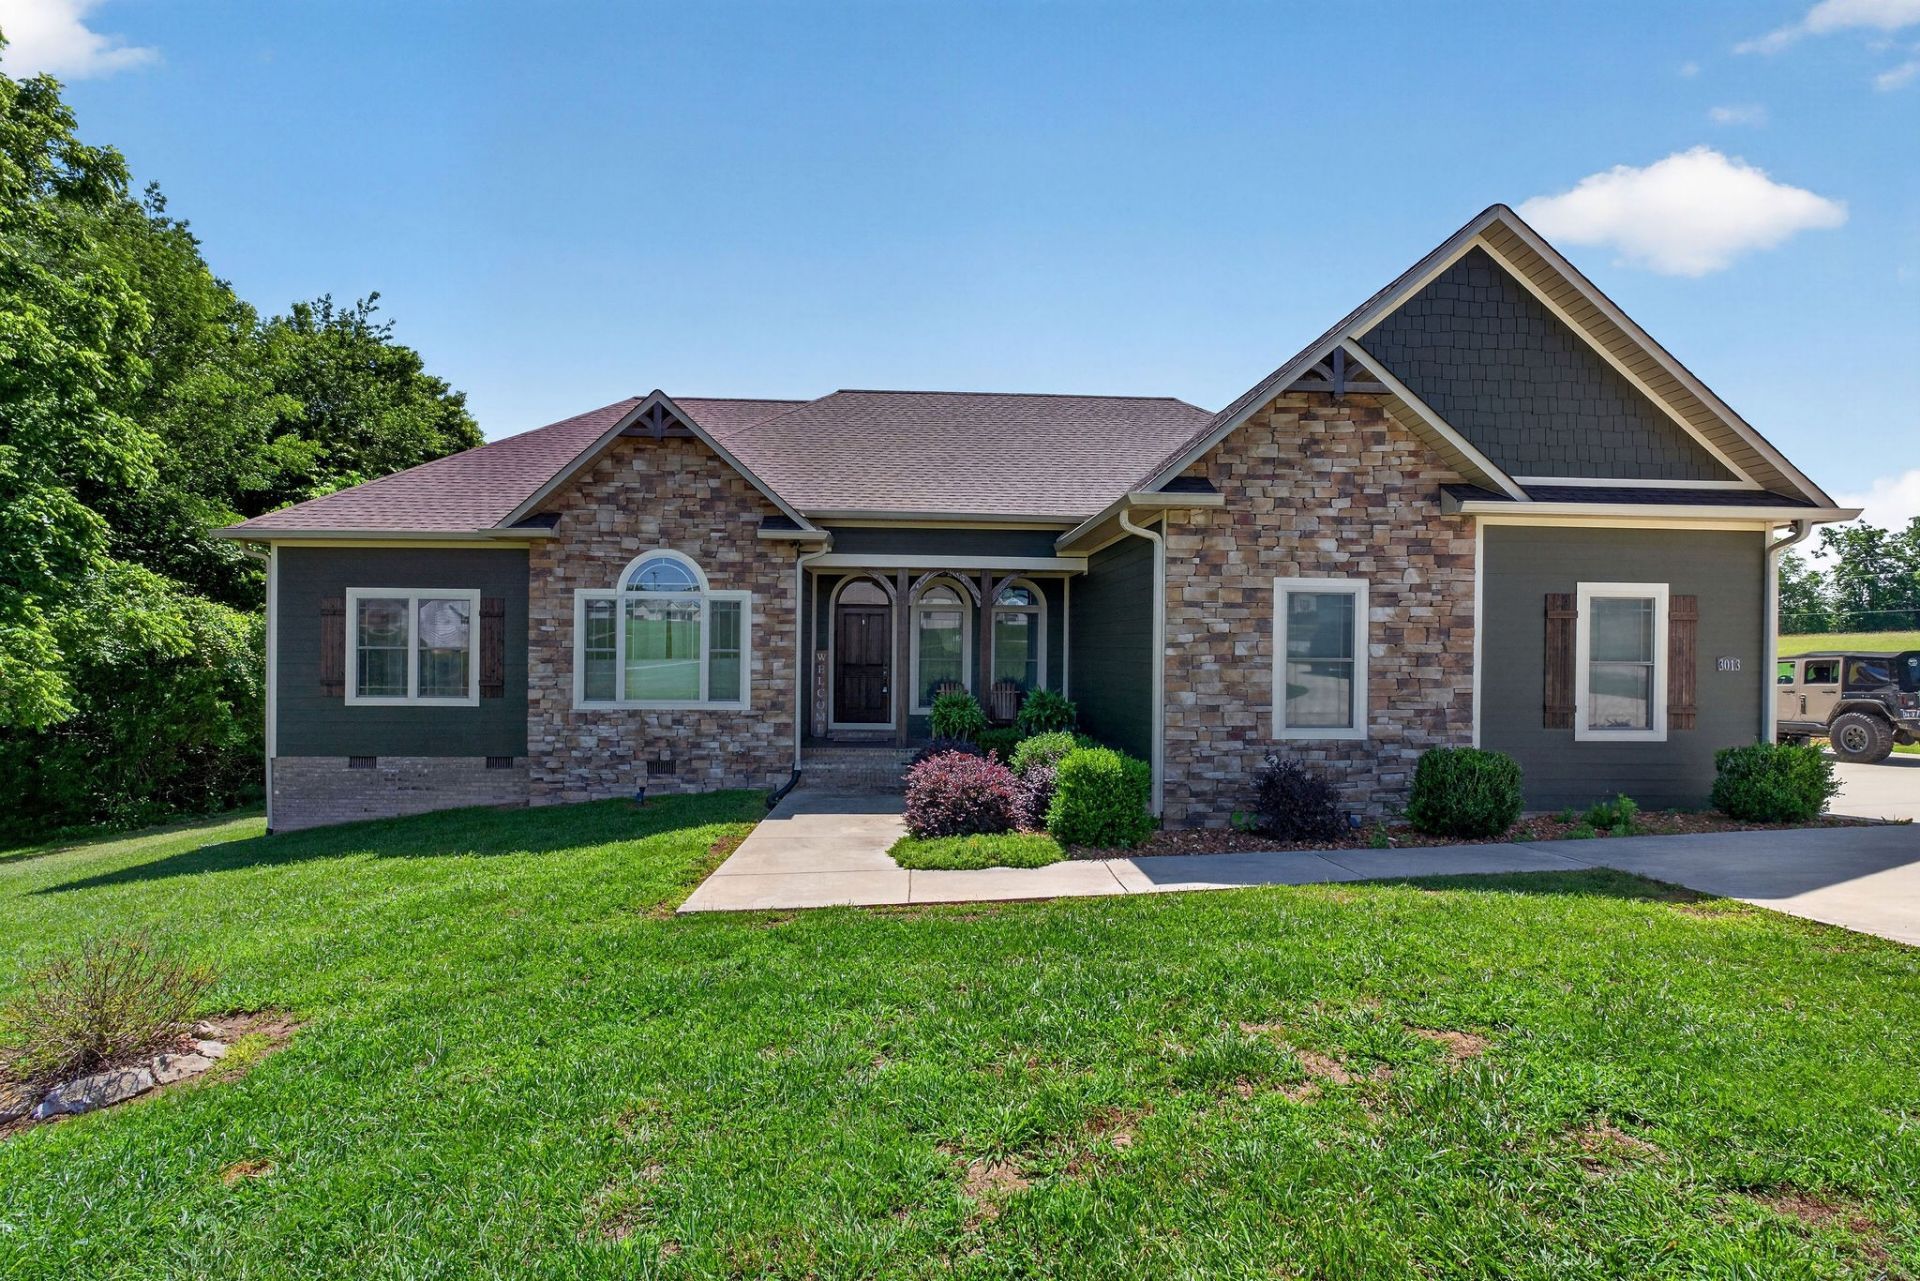
Set on just over 11 acres, this 2021-built home offers the rare combination of refined design & serene countryside living. With 2,712 square feet, 3 bedrooms, 2.5 baths, a dedicated office, and a spacious upstairs bonus room that could function as a 4th bedroom, every inch of this home was thoughtfully designed to elevate daily life. Soaring ceilings create an airy, light-filled feel in the living room and primary suite, while the open-concept layout draws you toward a show-stopping fireplace that flows seamlessly onto the covered back porch, the ultimate backdrop for outdoor dining & entertaining. Step outside and discover your own personal oasis including an in-ground pool, expansive sun deck, gazebo, and garden. A peaceful creek winds through the wooded back of the property, complete with a tucked-away fire pit area perfect for cool nights and unforgettable gatherings. With a setting that offers privacy without sacrificing modern comfort, this home truly checks every box!
Property Features
Property Type: Residential - Single Family
Basement: Crawl Space
Cooling: Ceiling Fan(s), Central Air
Fireplaces: 1
Garage: 3 car attached
Heating: Central
Lot Size: 11.40 Acres
Roof Type: Asphalt
Stories: 2.0
Taxes: $2,490
Year Built: 2021
Amenities
Ceiling Fan(s)
Entrance Foyer
High Ceilings
Open Floorplan
Walk-In Closet(s)
High Speed Internet
Feature Descriptions
Appliances: Oven, Range, Dishwasher, Microwave, Refrigerator
Days on Site: 177
Exterior: Fiber Cement, Frame, Stone
Fireplace: Living Room
Flooring: Luxury Vinyl, Tile
Laundry: Electric Dryer Hookup, Washer Hookup
Lot: Cleared, Wooded
Parcel#: 029 02803 000
Parking: Attached, Garage Door Opener
Parking Notes: Attached, Garage Door Opener
Security: Security System, Smoke Detector(s)
Sewer: Septic Tank
Topography: Cleared, Wooded
Utilities: Water Available
Water: Private
Local Schools
High School: Upperman High School
Middle School: Upperman Middle School
Elementary School: Cane Creek Elementary
Listed By / Shown By
Listed By
Agency Name: The Real Estate Collective - Cookeville
Agency Phone: 9315599500
Shown By
Agency Title: ExCEL Real Estate & Development Co.
Agency Phone: 615-256-6566

Estimate Your Payment
Estimated Payment
$ 2,498.18 per month $2,025.27 Principal & Interest $207.50 Property Tax $265.42 Homeowner's Insurance
3013 Tulip Ln | MLS# 3120222
This single family home located at 3013 Tulip Ln, Cookeville, TN 38501 is currently listed for sale with an asking price of $910,000. This property was built in 2021 and has 3 bedrooms and 2 full and 1 partial baths with 2712 sq. ft. Tulip Ln is located in the Cumby Survey subdivision. Search Cumby Survey real estate on www.excelredtn.com today.