
BEDS3
BATHS2 full
SQUARE FEET1,141
MLS#3501389
STATUSActive
PROPERTY TYPERental - Single Family
SUBDIVISIONSherwood Forest
Property Description
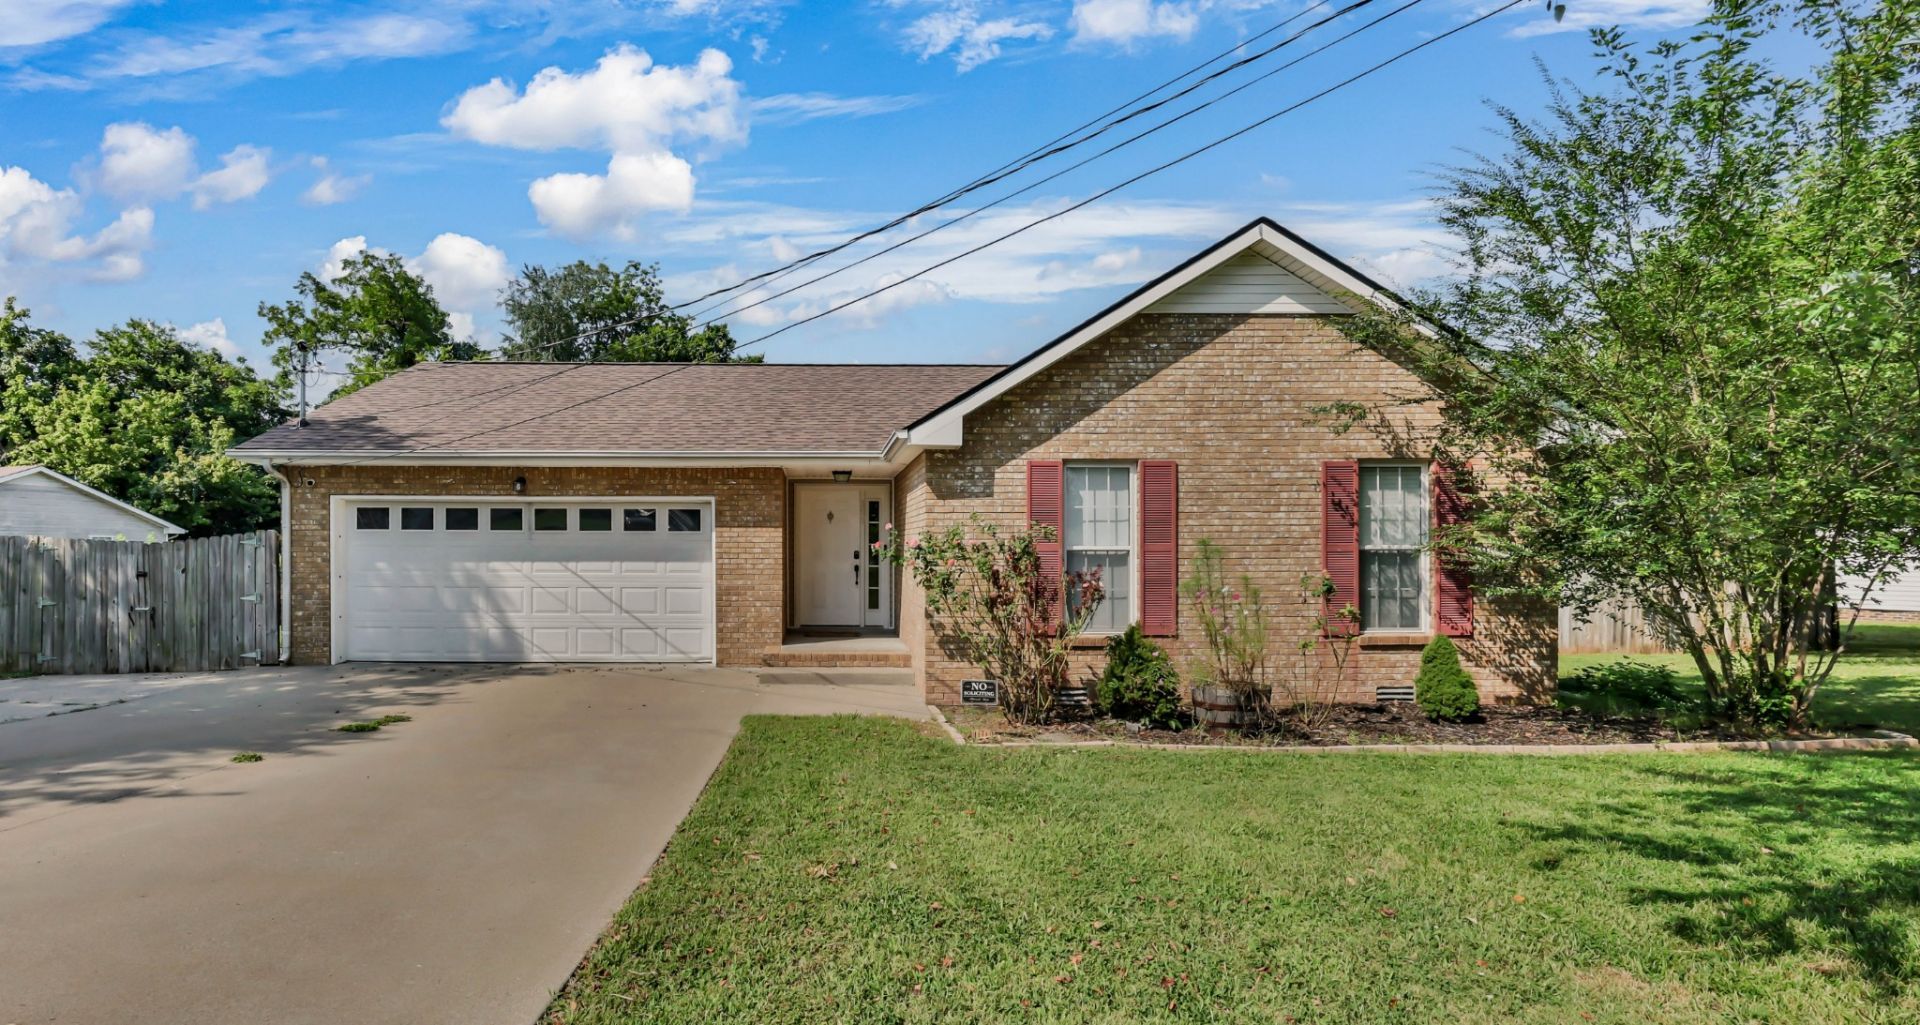
Not only is there a huge 2 car garage but the parking space is massive! Huge front yard on a corner lot. Spacious ranch home with wood flooring in the huge living room just waiting for your to place your furniture and relax by the fireplace! 3 bedrooms and 2 full baths that has lots of space. Very spacious eat in galley style kitchen with painted cabinets! Bay window looks outside to the beautiful backyard! Master bedroom features an en suite bathroom & walk in closet. This home has a HUGE yard which is great for entertaining! Covered front porch and a spacious back deck! Fenced in yard leading to a cul de sace. Very close to post, not far from downtown Clarksville, restaurants, shoppiing, and not far from I24!
Property Features
Property Type: Rental - Single Family
Basement: Crawl Space
Cooling: Central Air
Fireplaces: 1
Garage: 2 car attached
Heating: Central
Roof Type: Shingle
Stories: 1.0
Year Built: 2003
Amenities
Air Filter
Ceiling Fan(s)
Extra Closets
Walk-In Closet(s)
Feature Descriptions
Appliances: Oven, Range, Dishwasher, Disposal, Microwave, Refrigerator
Days on Site: 35
Exterior: Brick, Vinyl Siding
Fencing: Back Yard
Fireplace: Family Room
Flooring: Carpet, Laminate
Laundry: Electric Dryer Hookup, Washer Hookup
Other Equipment: Air Purifier
Parcel#: 063019P J 02100 00003030B
Parking: Garage Door Opener, Garage Faces Front
Parking Notes: Garage Door Opener, Garage Faces Front
Patio/Porch: Porch, Covered, Deck
Pets Allowed: Call
Sewer: Public Sewer
Utilities: Water Available
Water: Public
Room Sizes
Bedroom 1: 14x13
Bedroom 2: 11x10
Bedroom 3: 11x10
Kitchen: 9x8
Living Room: 22x13
Local Schools
High School: Kenwood High School
Middle School: Kenwood Middle School
Elementary School: Ringgold Elementary
Listed By / Shown By
Listed By
Agency Name: Front Porch Realty & Property Management
Agency Phone: 9315531077
Shown By
Agency Title: ExCEL Real Estate & Development Co.
Agency Phone: 615-256-6566

301 Eggars Ct | MLS# 3501389
This property located at 301 Eggars Ct, Clarksville, TN 37042 is currently listed for rent with an asking price of $1,650 / Monthly. Search Clarksville real estate on www.excelredtn.com today.