
BEDS1
BATHS1 full
SQUARE FEET746
MLS#3621668
STATUSActive
PROPERTY TYPEResidential -
SUBDIVISIONEncore
Property Description
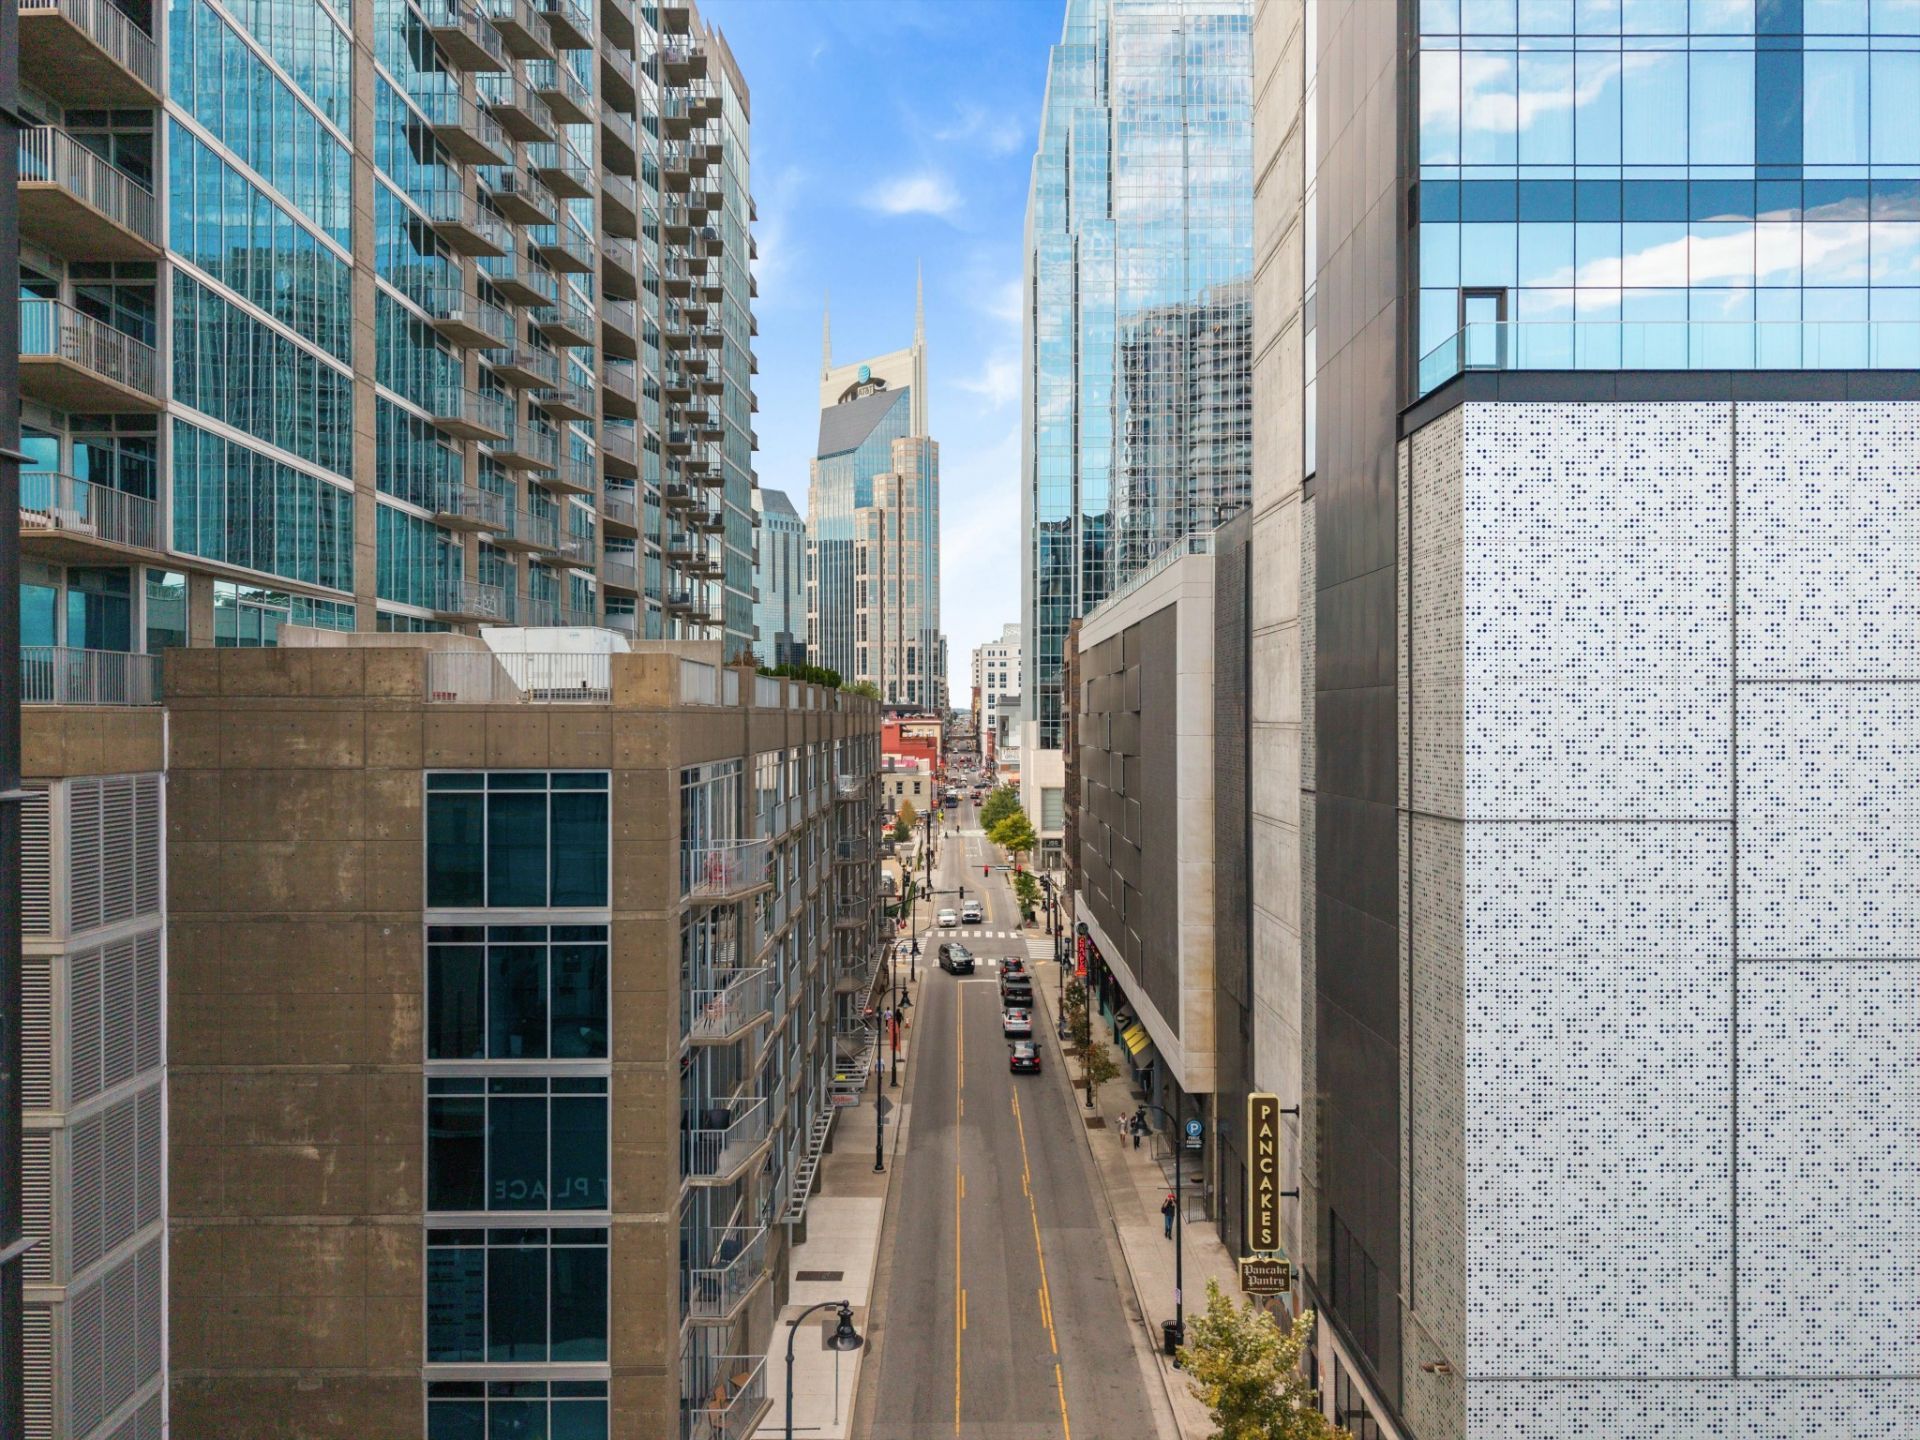
Live in the heart of downtown Nashville at Encore! This 1-bedroom, 1-bath condo puts the energy of the city right outside your door, with Broadway, SoBro dining, live music, and downtown entertainment just moments away. Inside, enjoy an open-concept layout, city views, and 746 square feet of easy urban living. The condo is partially furnished and includes a full-size washer and dryer plus assigned garage parking. Encore residents enjoy 24-hour concierge service, a fitness center, and a pool-with Starbucks right downstairs. Come experience the convenience, amenities, and vibrant downtown lifestyle for yourself!
Property Features
Property Type: Residential -
Basement: None
Cooling: Central Air
Garage: 1
Heating: Central
Home Style: Contemporary
Lot Size: 0.02 Acres
Stories: 1.0
Taxes: $3,109
Year Built: 2008
Amenities
High Speed Internet
Feature Descriptions
Appliances: Oven, Dishwasher, Disposal, Dryer, Microwave, Refrigerator, Stainless Steel Appliance(s), Washer
Days on Site: 12
Exterior: ICFs (Insulated Concrete Forms)
Flooring: Luxury Vinyl, Tile
HOA Fee: 631/ Monthly
Laundry: Electric Dryer Hookup, Washer Hookup
Parcel#: 093060A02400CO
Parking: Assigned
Parking Notes: Assigned
Pool: In Ground
Security: Fire Alarm, Fire Sprinkler System, Security Gate, Security Guard, Smoke Detector(s)
Sewer: Public Sewer
Swimming Pool: Yes
Utilities: Water Available, Cable Connected
Water: Public
Room Sizes
Bedroom 1: 12x12
Living Room: 14x14
Local Schools
High School: Pearl Cohn Magnet High School
Middle School: John Early Paideia Magnet
Elementary School: Jones Paideia Magnet
Listed By / Shown By
Listed By
Agency Name: Onward Real Estate
Agency Phone: 6152345180
Shown By
Agency Title: ExCEL Real Estate & Development Co.
Agency Phone: 615-256-6566

Estimate Your Payment
Estimated Payment
$ 1,341.49 per month $956.99 Principal & Interest $259.08 Property Tax $125.42 Homeowner's Insurance
301 Demonbreun St, Unit 310 | MLS# 3621668
This home located at 301 Demonbreun St, Unit 310, Nashville, TN 37201 is currently listed for sale with an asking price of $430,000. This property was built in 2008 and has 1 bedrooms and 1 full baths with 746 sq. ft. Demonbreun St, Unit 310 is located in the Encore subdivision. Search Encore real estate on www.excelredtn.com today.