
BEDS2
BATHS2 full 1 partial
SQUARE FEET2,008
MLS#3544355
STATUSUnder Contract - Showing
PROPERTY TYPEResidential -
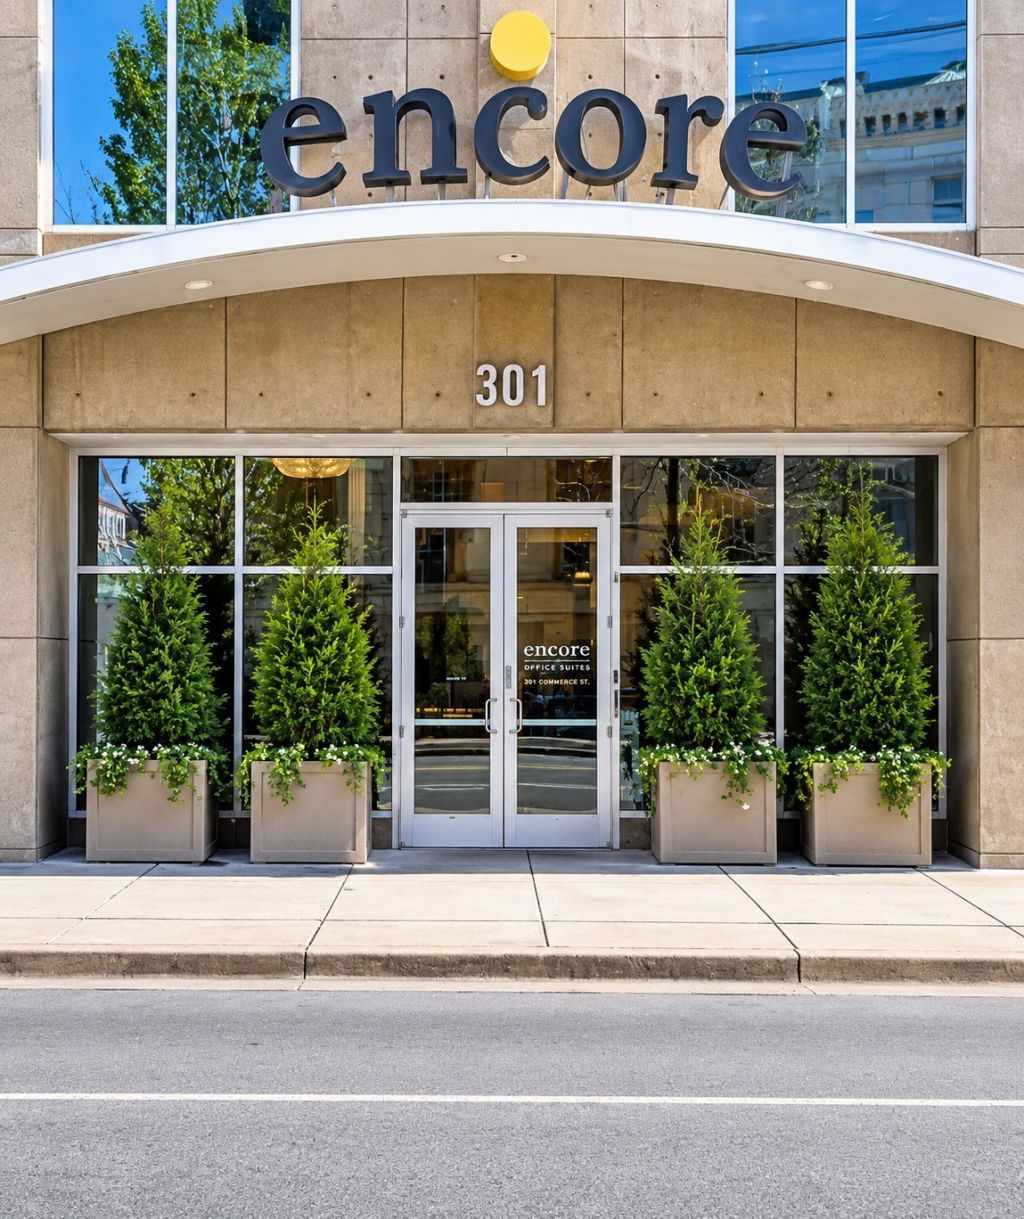
SUBDIVISIONEncore
Property Description
Live above it all in this spectacular Top-floor, Two-story corner Penthouse at Encore in the heart of Downtown Nashville! Designed to impress, this residence features soaring 25-foot ceilings, an open floor plan, and dramatic floor-to-ceiling windows showcasing unobstructed downtown skyline views. As a coveted corner unit, natural light pours throughout the home, while two private balconies provide exceptional outdoor living space. Inside, hardwood floors, a striking iron staircase, and a new cascading gold chandelier create a sophisticated atmosphere. The kitchen features granite countertops, a large island, refreshed cabinetry, designer lighting, brushed gold fixtures, and pantry storage. Additional features include a wet bar, smart Thermostat, built-ins, upgraded dimmer switches, and fire sprinkler system. Upstairs, the impressive primary suite offers floor-to-ceiling windows, built-in speakers, a walk-in closet, double vanities, soaking tub, and oversized walk-in shower. Enjoy the community amenities, including 24/7 concierge service, a resort-style pool, cabanas, fire pits, fitness center, theater, terraces, resident lounge, gated access, and two secure garage parking spaces. Just one block from Broadway and walkable to Bridgestone Arena, Ascend Amphitheater, Nissan Stadium, dining, nightlife, and more! Schedule your private tour today!
Property Features
Property Type: Residential -
Basement: None
Cooling: Ceiling Fan(s), Central Air, Electric
Garage: 2
Heating: Central, Electric
Home Style: Contemporary
Stories: 2.0
Taxes: $13,926
Year Built: 2008
Amenities
Built-in Features
Ceiling Fan(s)
Entrance Foyer
Extra Closets
High Ceilings
Open Floorplan
Pantry
Redecorated
Smart Thermostat
Wet Bar
High Speed Internet
Kitchen Island
Balcony
Feature Descriptions
Appliances: Built-In Electric Oven, Double Oven, Cooktop, Dishwasher, Disposal, Microwave, Stainless Steel Appliance(s)
Association Amenities: Fitness Center, Pool, Sidewalks
Days on Site: 5
Exterior: ICFs (Insulated Concrete Forms)
Flooring: Carpet, Wood, Tile
HOA Fee: 1265/ Monthly
Laundry: Electric Dryer Hookup, Washer Hookup
Parcel#: 093060A33200CO
Parking: Assigned
Parking Notes: Assigned
Patio/Porch: Deck, Patio
Pool: In Ground
Security: Fire Sprinkler System, Security Gate, Security Guard, Security System, Smoke Detector(s)
Sewer: Public Sewer
Swimming Pool: Yes
Utilities: Electricity Available, Water Available
Water: Public
Room Sizes
Bedroom 1: 18x14
Bedroom 2: 18x12
Dining Room: 16x13
Kitchen: 18x16
Living Room: 27x18
Local Schools
High School: Pearl Cohn Magnet High School
Middle School: John Early Paideia Magnet
Elementary School: Jones Paideia Magnet
Listed By / Shown By
Listed By
Agency Name: Elam Real Estate
Agency Phone: 6158901222
Shown By
Agency Title: ExCEL Real Estate & Development Co.
Agency Phone: 615-256-6566

Estimate Your Payment
Estimated Payment
$ 4,181.18 per month $2,670.68 Principal & Interest $1,160.50 Property Tax $350.00 Homeowner's Insurance
301 Demonbreun St, Unit 2016 | MLS# 3544355
This home located at 301 Demonbreun St, Unit 2016, Nashville, TN 37201 is currently listed for sale with an asking price of $1,200,000. This property was built in 2008 and has 2 bedrooms and 2 full and 1 partial baths with 2008 sq. ft. Demonbreun St, Unit 2016 is located in the Encore subdivision. Search Encore real estate on www.excelredtn.com today.